

Address
343 Douglas Avenue, Oakville, ON
Price
$ 4,265,000
Property Attributes
- MLS#40840927
- TypeSingle Family
- Listing Status Active
- CityOakville
- Area1 - Oakville
- Neighbourhood1013 - OO Old Oakville
- Postal CodeL6J 3S7
- Style
- Year Built2026
- Taxes$ 9348
- Price$ 4,265,000
- Bedrooms5
- Full Bathrooms5
- Half Bathrooms1
- Sqr Footage3100
- Lot Size0.17 Acres
Data Source:
Ontario Regional (ITSO)
Property Description
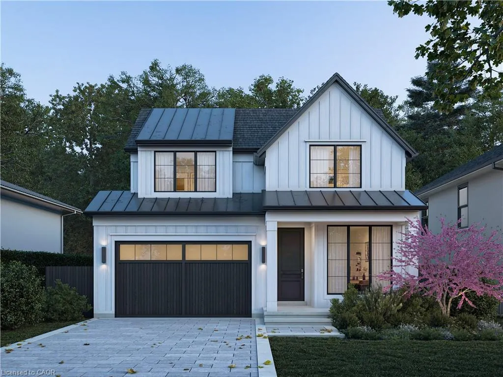
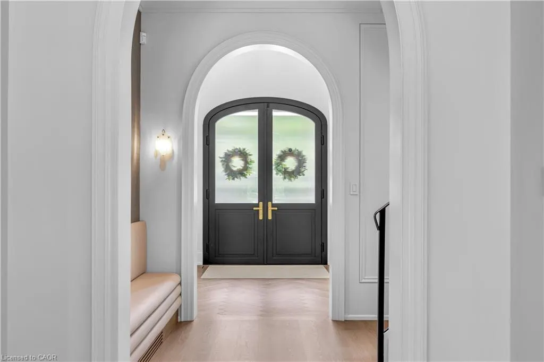
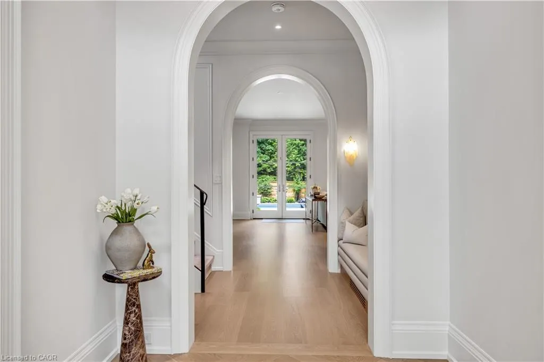
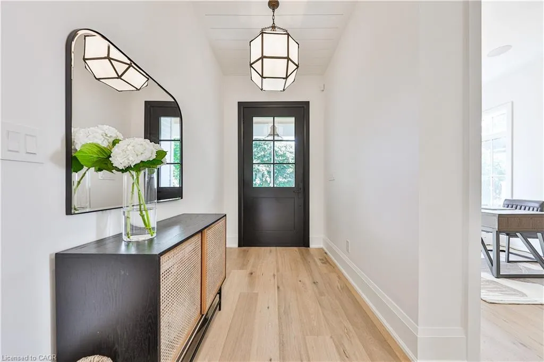
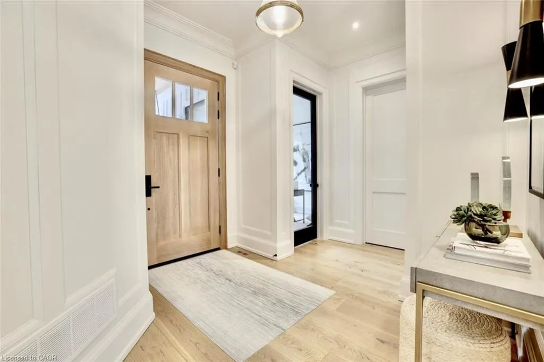
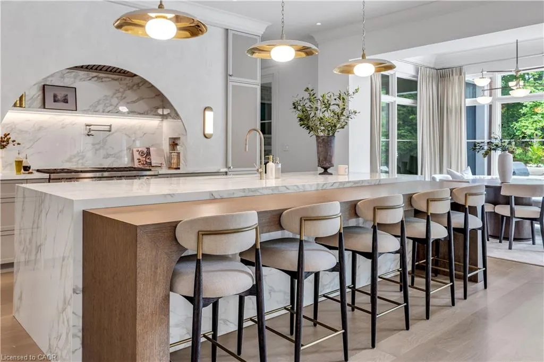
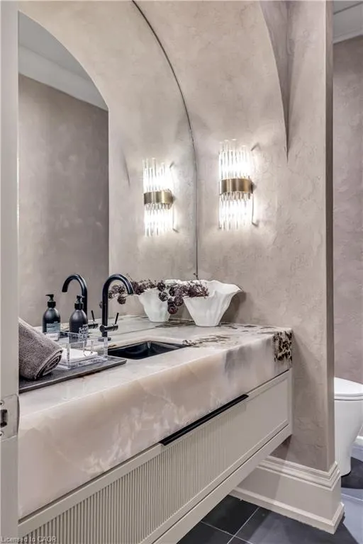
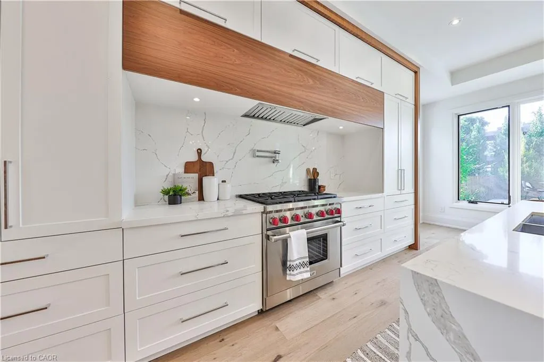
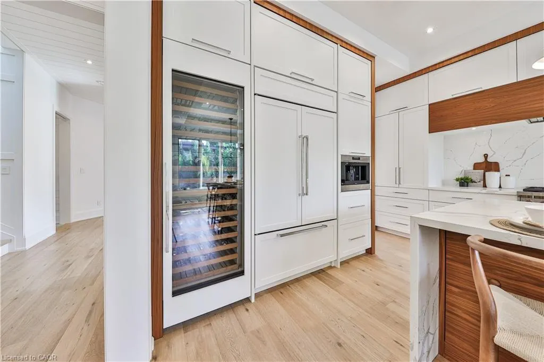
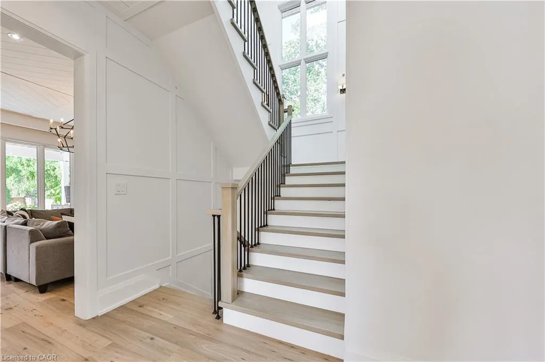
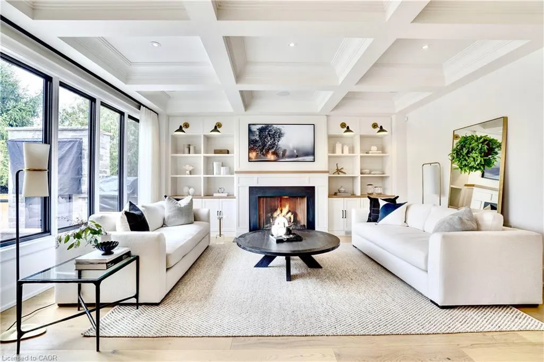
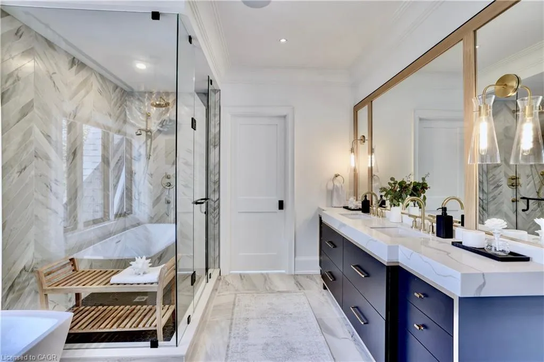
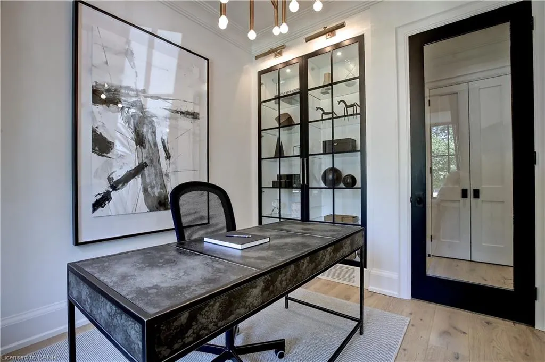
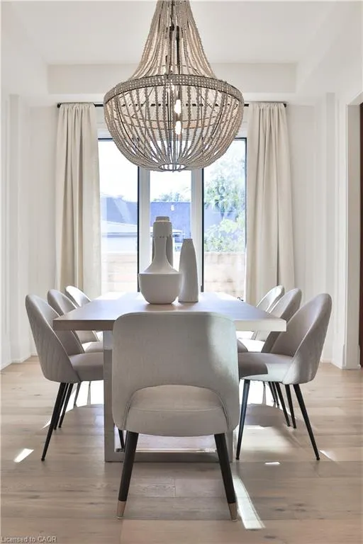
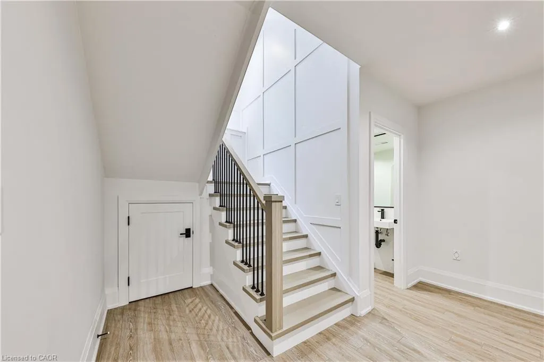
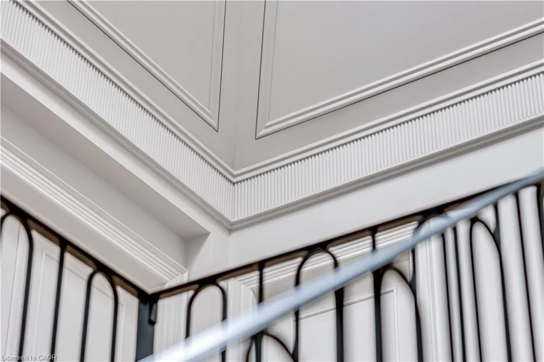
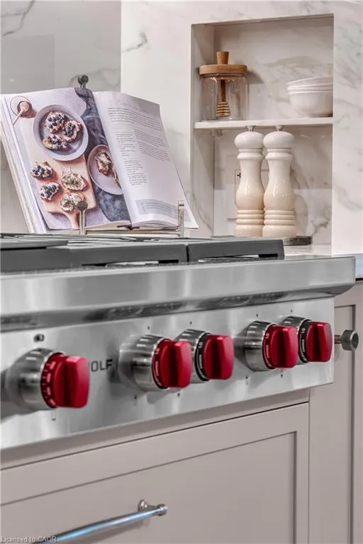
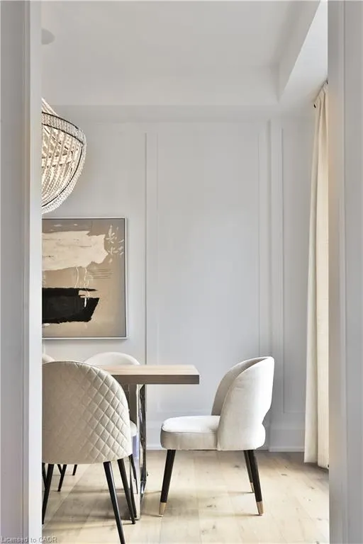
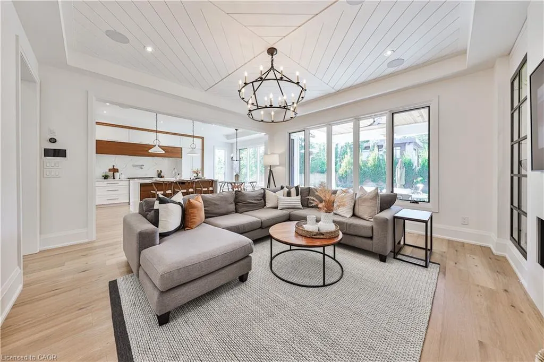
A rare opportunity to create a new, luxurious custom-home on one of Old Oakville's most coveted streets, set on an exceptionally private, tree-lined lot. This rarely offered design features a double-car garage and a fully finished lower level, thoughtfully crafted to deliver both elegance and functionality. Enjoy the expertise of a dedicated interior designer throughout the entire building process, ensuring every finish and detail is tailored to your vision. Features include: Curated luxury finishes throughout. Personalized interior design consultation and selection services. Optional elevator upgrade available with a three bedroom floorplan. Exceptional craftsmanship by a trusted custom builder with nearly 20 years of experience. An extraordinary opportunity to build a timeless custom home in one of Oakville's most prestigious neighbourhoods. Drawings are approved by Committee of Adjustments. Projected completion date August 2027 /Permit Process Underway
| Price History | |
|---|---|
| 6/19/2026 | Listed $4,265,000 |
General Features
| Living Area | 3100 |
|---|---|
| Sewer | Sewer (Municipal) |
| Heating | Forced Air |
| Cooling | Central Air |
| Roof | Shingle |
| Appliances | Water Heater,Built-in Microwave,Dishwasher,Dryer,Freezer,Gas Oven/Range,Range Hood,Refrigerator,Stove,Washer |
| Zoning | RL3-0 sp:10 |
| Garage Spaces | 2 |
| Security Features | Carbon Monoxide Detector,Smoke Detector,Carbon Monoxide Detector(s),Smoke Detector(s) |
| Construction Materials | Aluminum Siding,Stone |
| Year Built | 2026 |
| Stories Count | 2 |
| Property Subtype | Single Family Residence |
| County | Halton |
| New Construction | false |
| Property Type | Residential |
| Attached Garage | true |
| Garage Y/N | true |
| Total Rooms | 20 |
| Full Baths | 5 |
| Status | Active |
| Directions | Lakeshore Rd E to Douglas |
| City | Oakville |
| Senior Community Y/N | false |
| Open Parking Spaces | 4 |
| MLS Area | 1 - Oakville |
| Lot Size Units | Acres |
| Lot Size Square Feet | 7405.2 |
| Property Attached Y/N | false |
| Year Built Details | To Be Built |
| MLS Area Minor | 1013 - OO Old Oakville |
| Building Area Units | Square Feet |
| Standard Status | Active |
| Year Built Source | Builder |
Interior Features
| Interior Amenities | Auto Garage Door Remote(s),Built-In Appliances |
|---|---|
| Basement | Full,Finished |
| Fireplace Features | Family Room,Gas |
| Kitchen Level | Main |
| Air Conditioning Y/N | false |
| Heating Y/N | true |
| Window Features | Window Coverings |
| Fireplace Y/N | true |
| Above Grade Finished Area | 3100 |
| Half Baths | 1 |
| Laundry Features | Laundry Room,Upper Level |
| Total Bedrooms | 5 |
| Main Level Bathrooms | 1 |
| Below Grade Finished Area Unit Type | Square Feet |
| Above Grade Finished Area Source | Builder |
| Above Grade Finished Area Unit Type | Square Feet |
| Total Baths | 6 |
Exterior Features
| Parking Features | Attached Garage,Garage Door Opener |
|---|---|
| Lot Features | Urban,Highway Access,Landscaped,Library,Park,Place of Worship,Schools |
| Water Source | Municipal |
| Total Parking | 6 |
| Inclusions | Built-in Microwave,Carbon Monoxide Detector,Dishwasher,Dryer,Freezer,Garage Door Opener,Gas Oven/Range,Range Hood,Refrigerator,Smoke Detector,Stove,Washer,Window Coverings |
| Lot Size Area | 0.17 |
| Foundation Details | Concrete Perimeter |
| Building Area Total | 3100 |
| Lot Dimensions | 50 x 150 |
| Lot Size Acres | 0.17 |
| Frontage Length | 50.00 |
| Frontage Type | West |
| Waterfront Y/N | false |
| Covered Spaces | 2 |
| Crops Included Y/N | false |
Amenities
- Foreclosure
- Views
- Short Sale
- New Construction
- Adult 55+
- Lease To Own
- No Strata Fees
- Furnished
- Primary On Main
- Air Conditioning
- Seller Finance
- Green
- Fixer Upper
- Horse
- Golf
- Fireplace
- Deck
- Garage
- Basement
- Pool
 Data provided by the Ontario Regional Technology & Information Systems. The information is deemed reliable, but is not guaranteed. Not intended to solicit buyers or sellers, landlords or tenants currently under contract.
The trademarks REALTOR®, REALTORS® and the REALTOR® logo are controlled by The Canadian Real Estate Association (CREA) and identify real estate professionals who are members of CREA. The trademarks MLS®, Multiple Listing Service® and the associated logos are owned
Data provided by the Ontario Regional Technology & Information Systems. The information is deemed reliable, but is not guaranteed. Not intended to solicit buyers or sellers, landlords or tenants currently under contract.
The trademarks REALTOR®, REALTORS® and the REALTOR® logo are controlled by The Canadian Real Estate Association (CREA) and identify real estate professionals who are members of CREA. The trademarks MLS®, Multiple Listing Service® and the associated logos are owned
 All information deemed reliable but not guaranteed. All properties are subject to prior sale, change or withdrawal. Neither listing broker(s) or information provider(s) shall be responsible for any typographical errors, misinformation, misprints and shall be held totally harmless. Listing(s) information is provided for consumer's personal, non-commercial use and may not be used for any purpose other than to identify prospective properties consumers may be interested in purchasing. The data relating