
Open House Sun, Sep 27th 02:00 PM - 04:00 PM





Address
1039 Molesworth Street, Wellesley, ON
Price
$ 739,000
Property Attributes
- MLS#40865398
- TypeSingle Family
- Listing Status Active
- CityWellesley
- Area5 - Woolwich and Wellesley Township
- Neighbourhood555 - Wellesley/Bamberg/Kingwood
- Postal CodeN0B 2T0
- StyleCraftsman
- Taxes$ 5227
- Price$ 739,000
- Bedrooms3
- Full Bathrooms2
- Half Bathrooms1
- Sqr Footage1614
Data Source:
Ontario Regional (ITSO)
Property Description
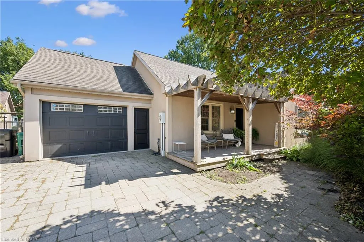
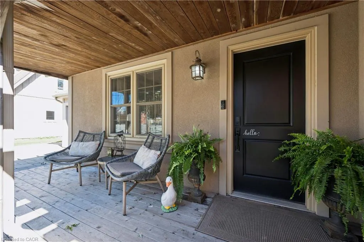
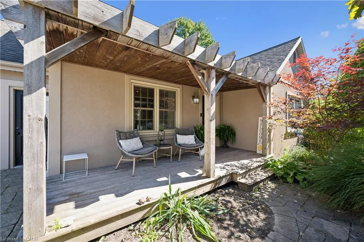
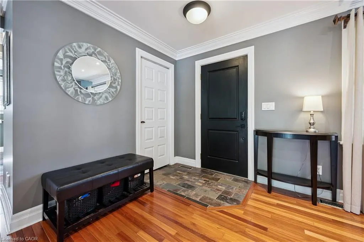
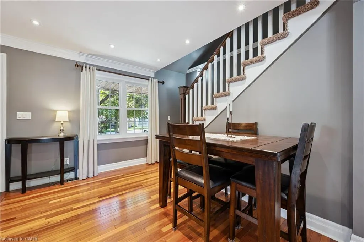
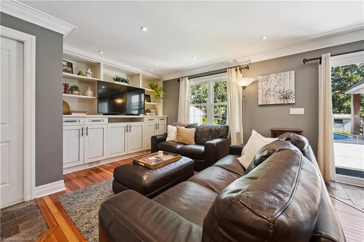
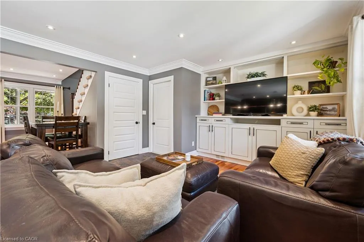
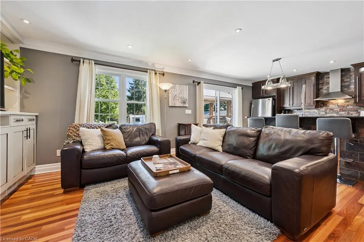
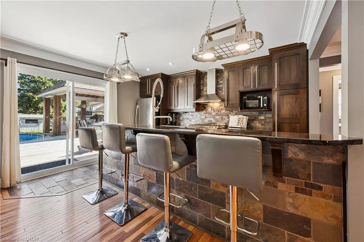
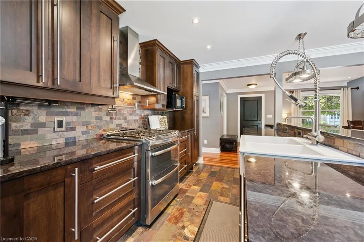
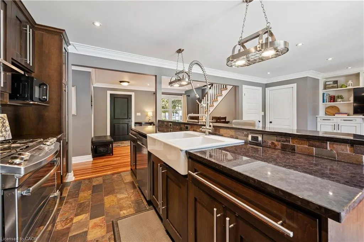
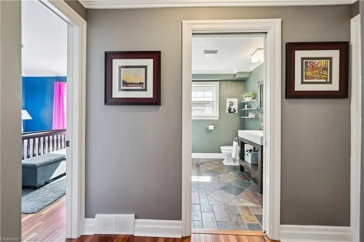
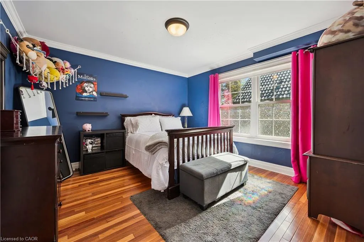
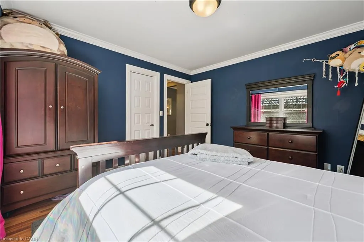
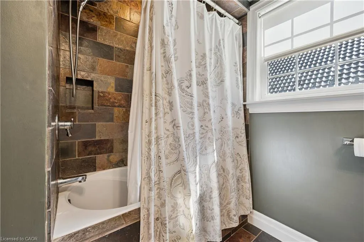
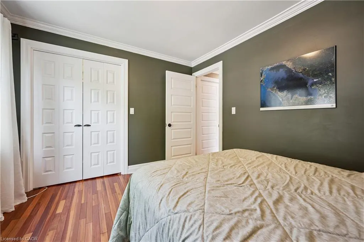
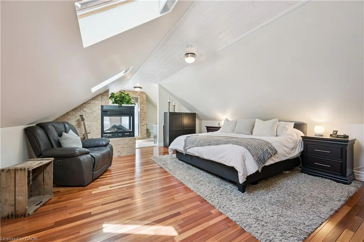
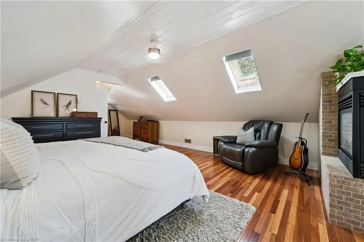
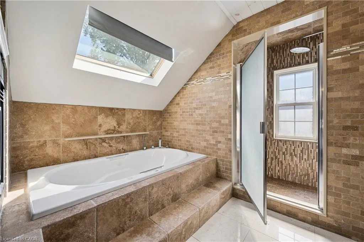
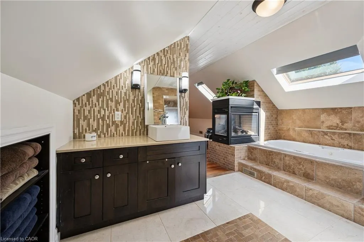
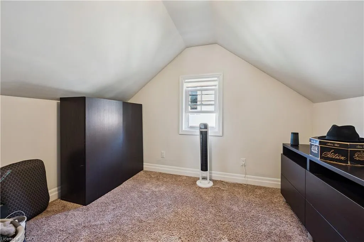
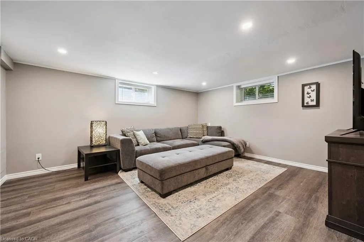
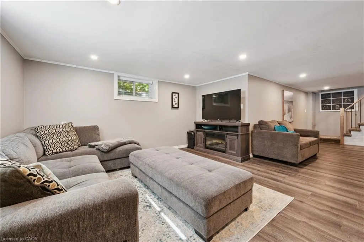
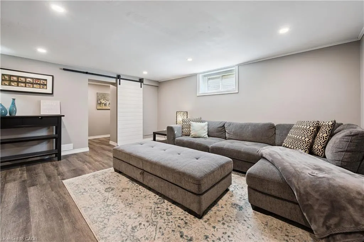
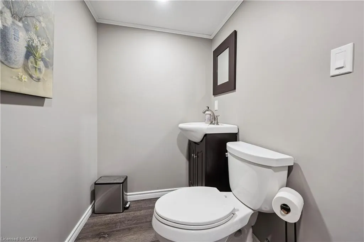
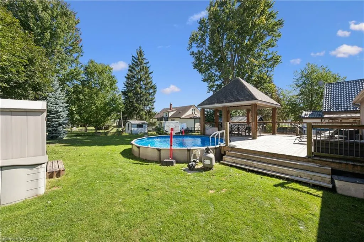
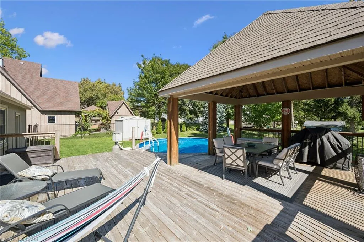
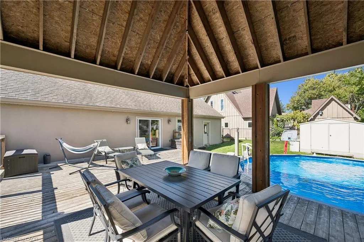
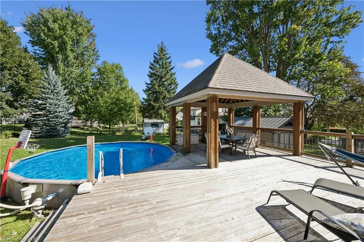
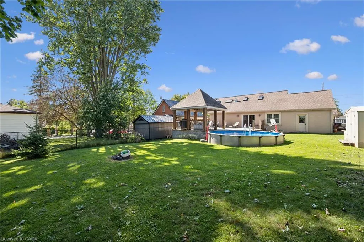
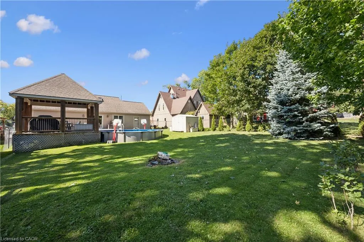
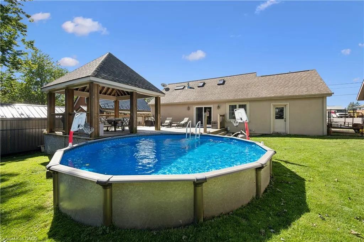
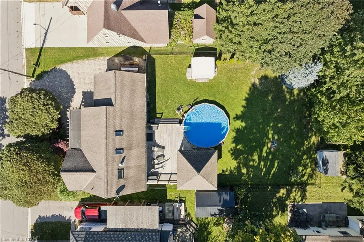
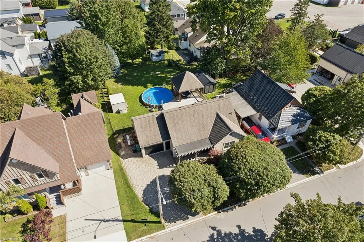
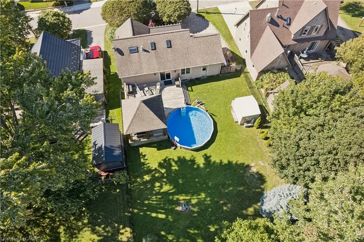
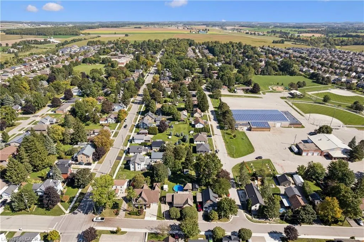
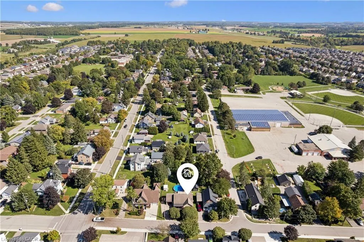
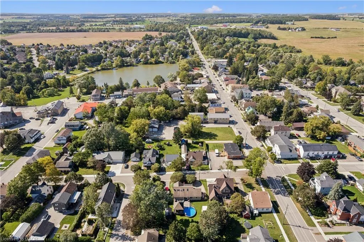
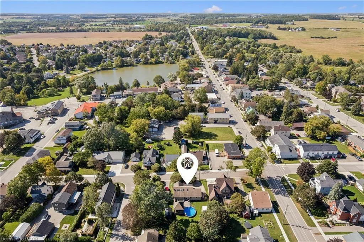
Beautifully updated, thoughtfully designed, move-in ready and located in a community you'll be proud to call home, 1039 Molesworth St. is Wellesley living at its best. This quaint 1 1/2 storey home offers the perfect blend of style, comfort and functionality. With thoughtful updates throughout, there is nothing left to do but move in and enjoy. The main floor features two bedrooms and full bathroom with heated floors. The heart of the home is the bright, open-concept kitchen and living area, complete with built-ins that add both character and functionality. Patio doors lead directly to an incredible outdoor living space, where you'll find a large deck with a generous covered area, the perfect spot for morning coffee, summer dinners or entertaining friends and family. Upstairs, you'll find a private primary retreat that feels like your own personal getaway. The spacious bedroom is complemented by a beautiful ensuite featuring a soaker tub, heated floors and skylights that fill the room with natural light. A large dressing room provides exceptional storage and completes this impressive upper level. The finished lower level has even more living space with a rec room and convenient washroom, perfect for movie nights, a home gym, playroom or a comfortable hangout area. The fully fenced, backyard includes an above-ground pool, bonfire area and plenty of room to relax and play. And then there's Wellesley. Known for its strong sense of community and small-town charm, Wellesley is the kind of place where neighbours become friends and community events bring everyone together. Wellesley has almost every amenity you could ask for without the hustle and bustle of the city while being only 15 minutes from Waterloo. Once you experience the tranquility of living in Wellesley, you may never want to return to the city again.
| Elementary School | High School |
|---|---|
| Wellesley Public School Elementary School | Waterloo Oxford High School High School |
| Price History | |
|---|---|
| 9/24/2026 | Listed $739,000 |
General Features
| Living Area | 1614 |
|---|---|
| Sewer | Sewer (Municipal) |
| Heating | Fireplace-Gas,Forced Air,Natural Gas |
| Cooling | Central Air |
| Roof | Asphalt Shing |
| Appliances | Garborator,Water Heater Owned,Water Softener,Dishwasher,Dryer,Gas Stove,Range Hood,Refrigerator,Washer |
| Zoning | UR |
| Garage Spaces | 1 |
| Patio/Porch Features | Deck,Porch |
| Architectural Style | Craftsman |
| Pool Features | Above Ground |
| Security Features | Carbon Monoxide Detector,Smoke Detector |
| Construction Materials | Stucco |
| Exclusions | Pink Curtains In Main Floor Bedroom |
| Stories Count | 1 |
| Topography | Dry,Flat |
| Property Subtype | Single Family Residence |
| Waterfront Features | Lake/Pond,River/Stream |
| County | Waterloo |
| New Construction | false |
| Property Type | Residential |
| Attached Garage | true |
| Garage Y/N | true |
| Total Rooms | 13 |
| Full Baths | 2 |
| Status | Active |
| Directions | Queens Bush Rd. to Molesworth St. |
| High School | Waterloo Oxford High School |
| City | Wellesley |
| Senior Community Y/N | false |
| Open Parking Spaces | 4 |
| MLS Area | 5 - Woolwich and Wellesley Township |
| Lot Size Units | Acres |
| Elementary School | Wellesley Public School |
| Property Attached Y/N | false |
| MLS Area Minor | 555 - Wellesley/Bamberg/Kingwood |
| Virtual Tour | https://unbranded.youriguide.com/1039_molesworth_st_wellesley_on/ |
| Building Area Units | Square Feet |
| Standard Status | Active |
| Virtual Tour | https://youriguide.com/1039_molesworth_st_wellesley_on/ |
Interior Features
| Interior Amenities | Ceiling Fan(s),Floor Drains,Water Treatment |
|---|---|
| Basement | Full,Finished,Sump Pump |
| Total Fireplaces | 1 |
| Fireplace Features | Gas |
| Kitchen Level | Main |
| Air Conditioning Y/N | false |
| Heating Y/N | true |
| Fireplace Y/N | true |
| Above Grade Finished Area | 1614 |
| Half Baths | 1 |
| Laundry Features | Main Level |
| Total Bedrooms | 3 |
| Below Grade Finished Area | 536 |
| Main Level Bedrooms | 2 |
| Main Level Bathrooms | 1 |
| Below Grade Finished Area Unit Type | Square Feet |
| Above Grade Finished Area Unit Type | Square Feet |
| Total Baths | 3 |
Exterior Features
| Parking Features | Attached Garage |
|---|---|
| Lot Features | Urban,Dog Park,Near Golf Course,Library,Open Spaces,Park,Place of Worship,Playground Nearby,Quiet Area,Rec./Community Centre,School Bus Route,Schools |
| Water Source | Municipal |
| Total Parking | 5 |
| Inclusions | Carbon Monoxide Detector,Dishwasher,Dryer,Gas Stove,Range Hood,Refrigerator,Smoke Detector,Washer |
| Building Area Total | 2150 |
| Lot Dimensions | 66.1 x 139.2 |
| Frontage Length | 66.10 |
| Frontage Type | East |
| Waterfront Y/N | false |
| Covered Spaces | 1 |
| Crops Included Y/N | false |
Amenities
- Foreclosure
- Views
- Short Sale
- New Construction
- Adult 55+
- Lease To Own
- No Strata Fees
- Furnished
- Primary On Main
- Air Conditioning
- Seller Finance
- Green
- Fixer Upper
- Horse
- Golf
- Fireplace
- Deck
- Garage
- Basement
- Pool
 Data provided by the Ontario Regional Technology & Information Systems. The information is deemed reliable, but is not guaranteed. Not intended to solicit buyers or sellers, landlords or tenants currently under contract.
The trademarks REALTOR®, REALTORS® and the REALTOR® logo are controlled by The Canadian Real Estate Association (CREA) and identify real estate professionals who are members of CREA. The trademarks MLS®, Multiple Listing Service® and the associated logos are owned
Data provided by the Ontario Regional Technology & Information Systems. The information is deemed reliable, but is not guaranteed. Not intended to solicit buyers or sellers, landlords or tenants currently under contract.
The trademarks REALTOR®, REALTORS® and the REALTOR® logo are controlled by The Canadian Real Estate Association (CREA) and identify real estate professionals who are members of CREA. The trademarks MLS®, Multiple Listing Service® and the associated logos are owned
 All information deemed reliable but not guaranteed. All properties are subject to prior sale, change or withdrawal. Neither listing broker(s) or information provider(s) shall be responsible for any typographical errors, misinformation, misprints and shall be held totally harmless. Listing(s) information is provided for consumer's personal, non-commercial use and may not be used for any purpose other than to identify prospective properties consumers may be interested in purchasing. The data relating