
Just Listed





Address
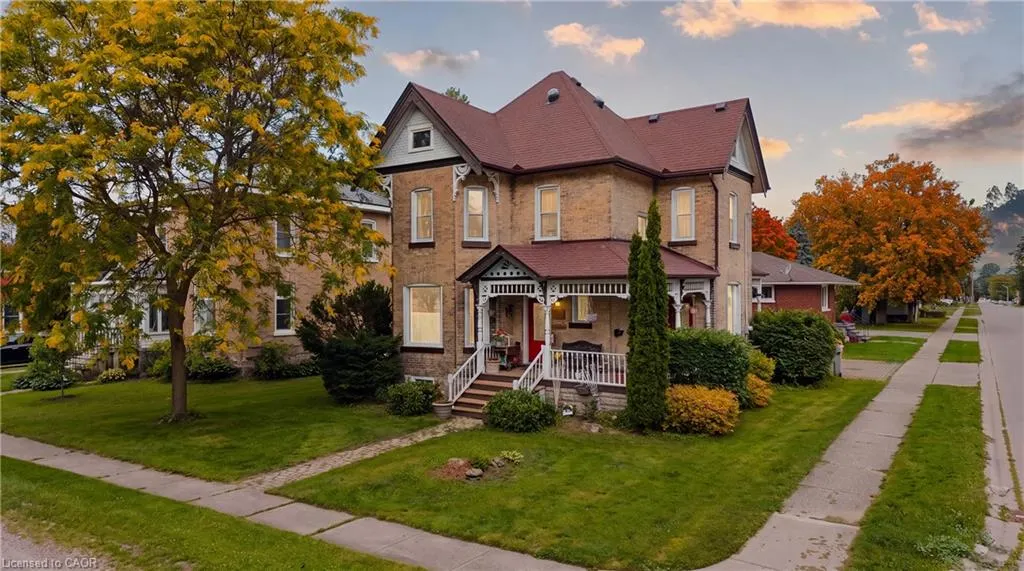
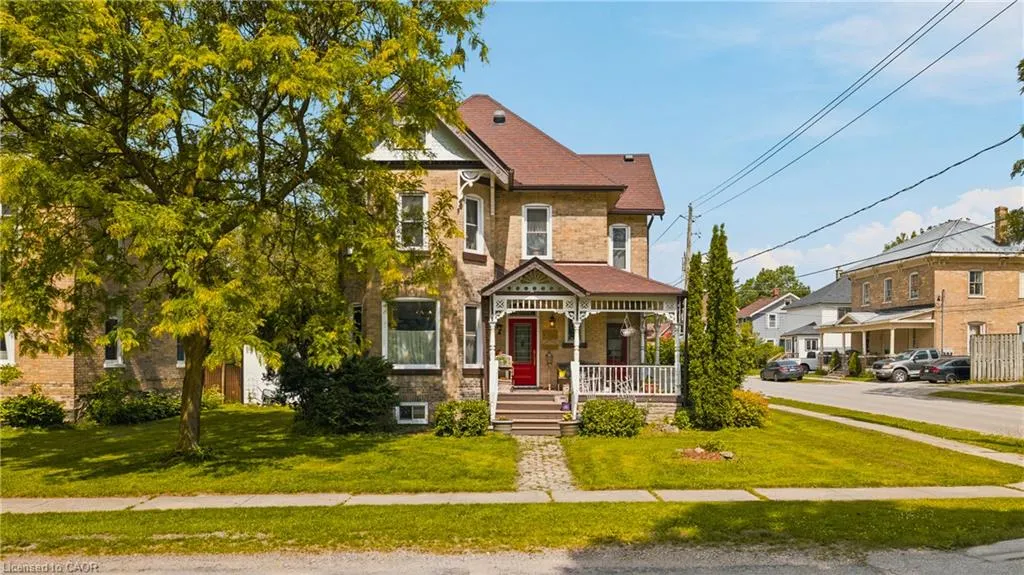
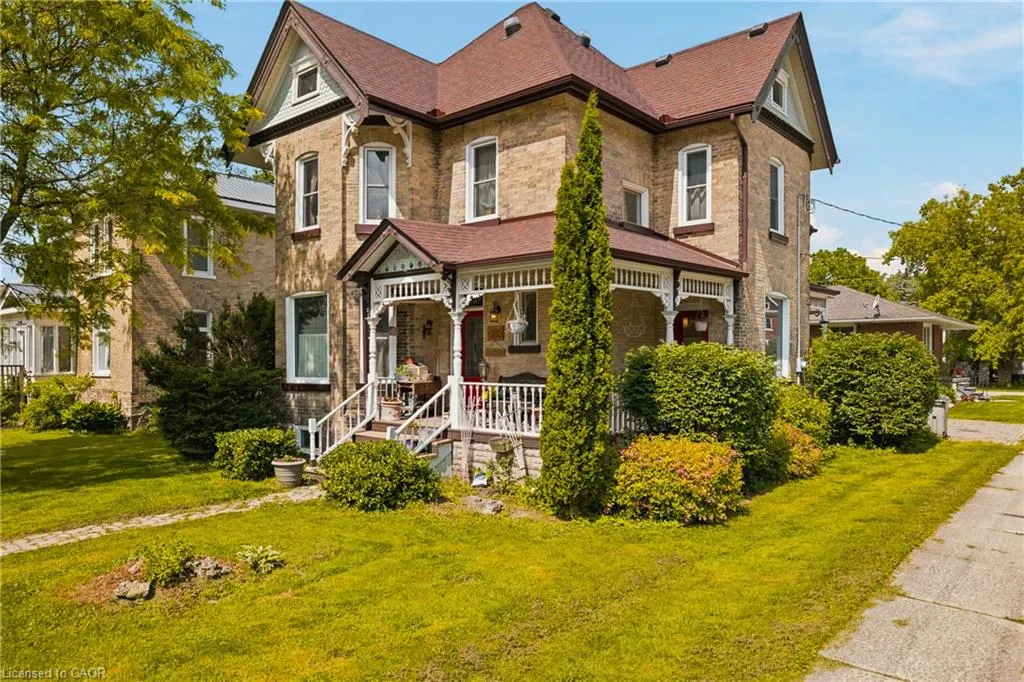
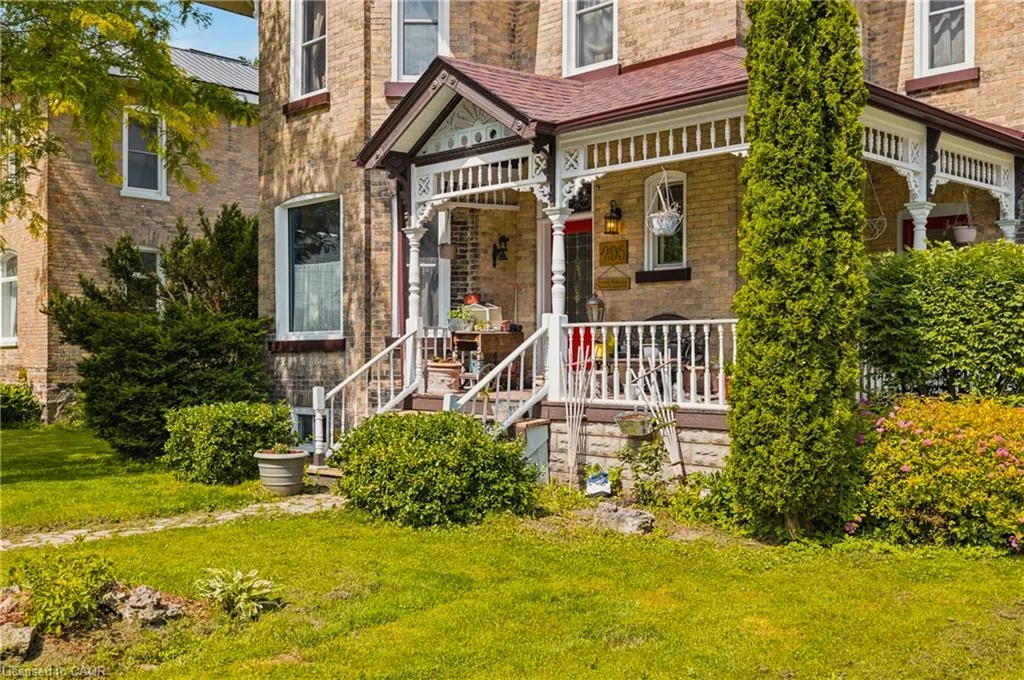
295 Livingstone Avenue N, Listowel, ON
Price
$ 629,900
Property Attributes
- MLS#40865907
- TypeSingle Family
- Listing Status Active
- CityListowel
- AreaNorth Perth
- Neighbourhood32 - Listowel
- Postal CodeN4W 1P8
- StyleVictorian
- Year Built1895
- Taxes$ 3700
- Price$ 629,900
- Bedrooms3
- Full Bathrooms1
- Half Bathrooms1
- Sqr Footage2200
Data Source:
Ontario Regional (ITSO)
Property Description
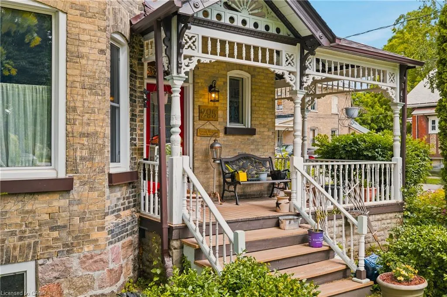
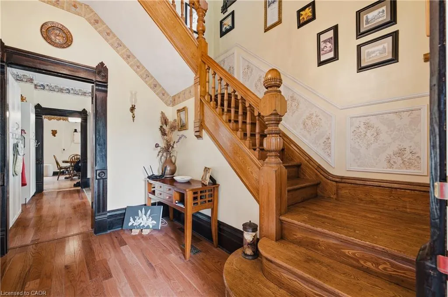
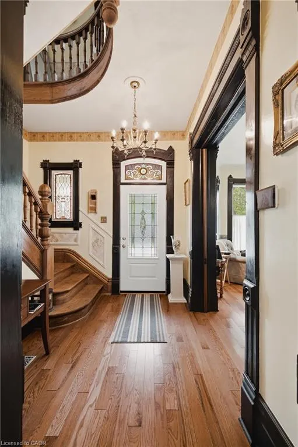
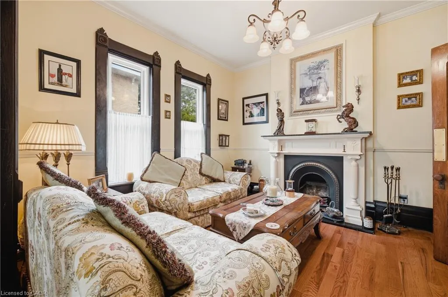
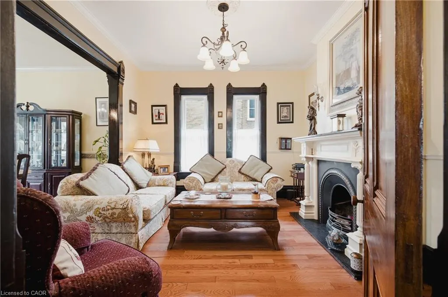
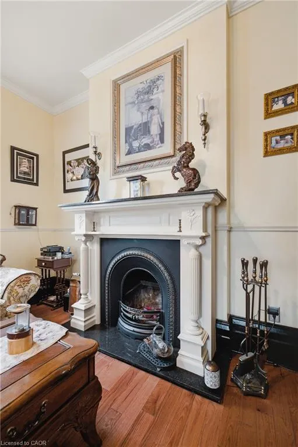
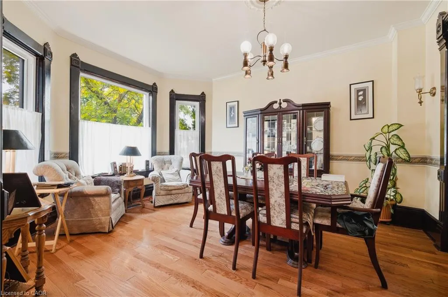
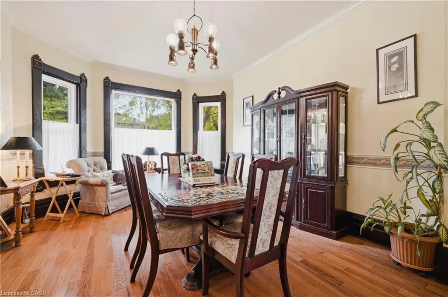
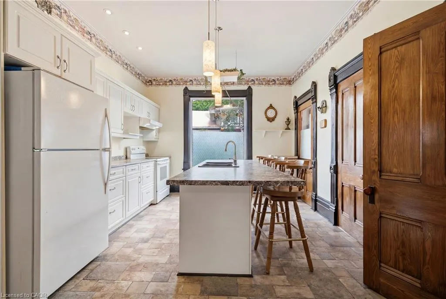
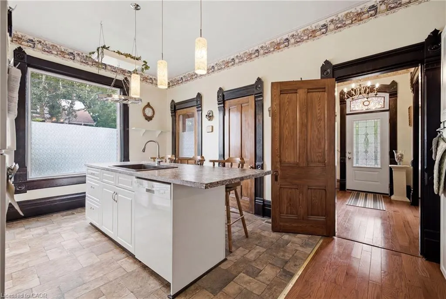
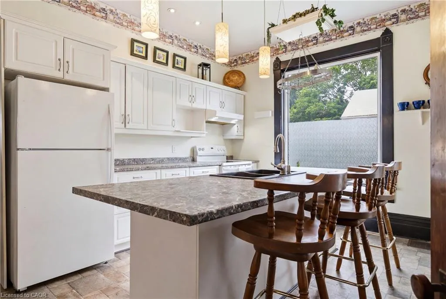
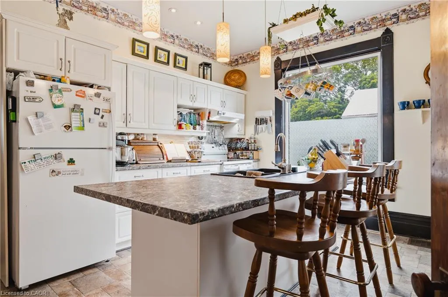
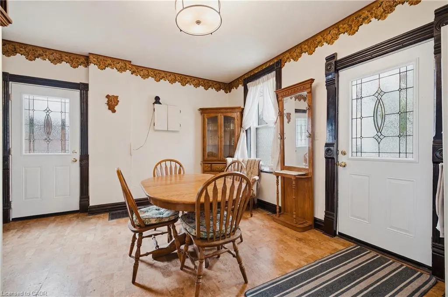
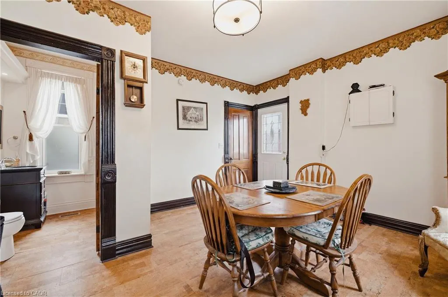
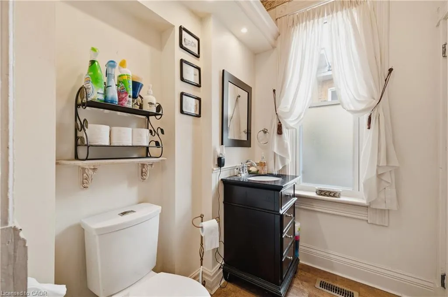
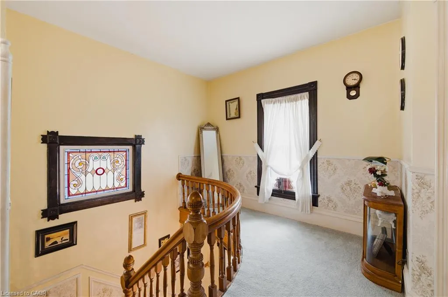
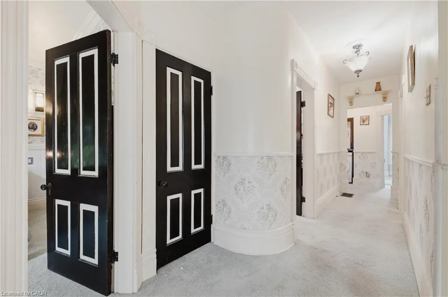
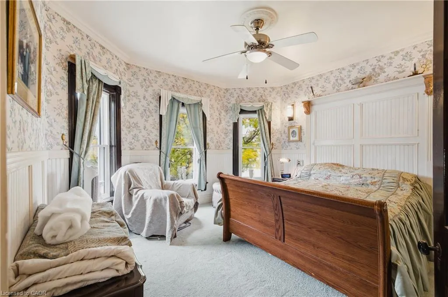
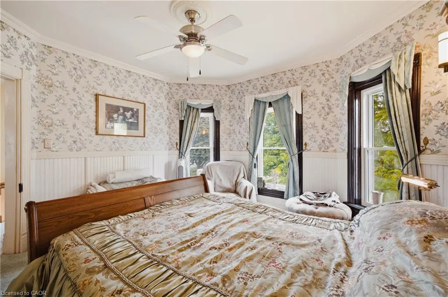
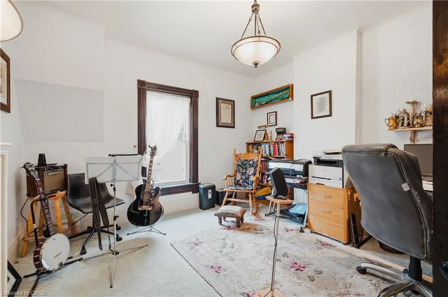
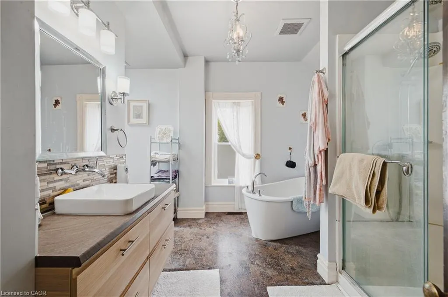
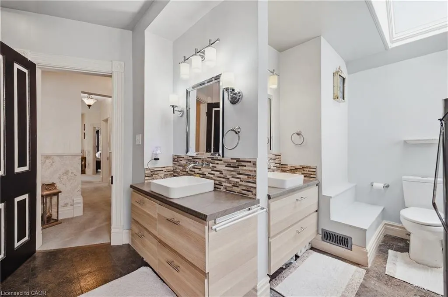
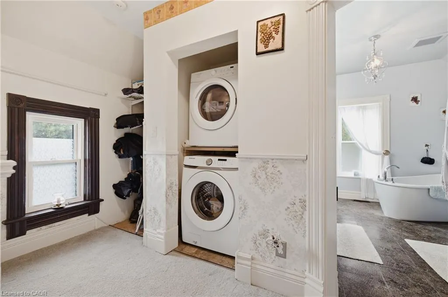
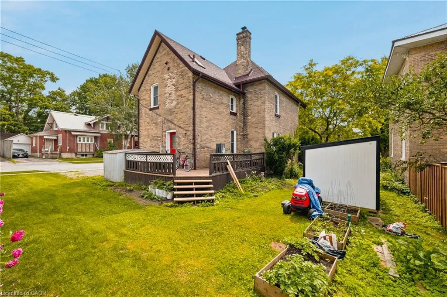
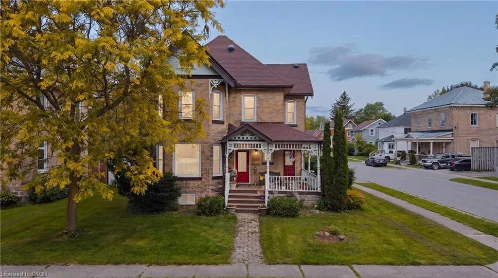
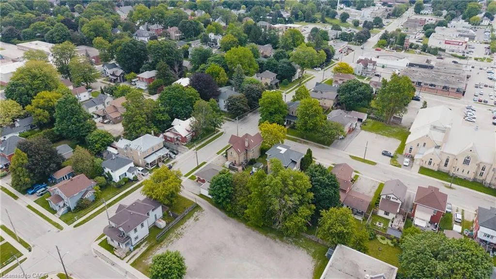
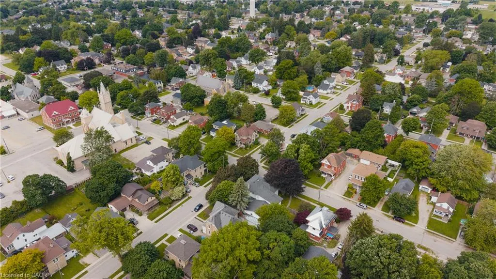
Built in 1895 for a local jeweller and located just steps from downtown Listowel, this beautifully preserved Victorian home blends historic character, flexible living spaces, and future potential under one roof. You’ll be captivated by the original woodwork, stained glass details, soaring ceilings, and elegant staircase that showcase the craftsmanship of a bygone era. The main floor features formal living and dining rooms ideal for entertaining, while the spacious kitchen serves as the heart of the home. Beyond the kitchen, a rear flex room offers endless possibilities. Whether envisioned as a family room, home office, library, studio or additional dining space, this space provides direct access to the porch and retains a connection to the home’s original layout. The former back staircase has been enclosed to create storage but can easily be restored to its original use if desired. Upstairs, you’ll find three spacious bedrooms and a 5 piece Bathroom, providing comfortable accommodations for family and guests. Above, the attic presents an exciting opportunity for future expansion, offering potential for additional living space or Studio. Situated within walking distance of shops, restaurants, parks, and everyday amenities, this remarkable home offers the warmth, character, and craftsmanship that century-home enthusiasts seek while providing the flexibility to adapt to modern lifestyles. A rare opportunity to own a piece of Listowel’s history. Notable updates include Asphalt Shingles (2018) Windows & Doors (2024), Furnace & Heat Pump (2025) Water Heater (2026) Attic insulation brought up to code (2026), 8'x 12' Shed (2026)
| Elementary School | High School |
|---|---|
| North Perth Westfield Elementary School | Listowel District Secondary School High School |
| Price History | |
|---|---|
| 9/23/2026 | Listed $629,900 |
General Features
| Living Area | 2200 |
|---|---|
| Sewer | Sewer (Municipal) |
| Heating | Forced Air,Natural Gas |
| Cooling | Central Air |
| Roof | Asphalt Shing |
| Appliances | Water Heater,Dishwasher,Dryer,Range Hood,Refrigerator,Stove,Washer |
| Zoning | R4 |
| Architectural Style | Victorian |
| Construction Materials | Brick |
| Year Built | 1895 |
| Stories Count | 2 |
| Property Subtype | Single Family Residence |
| County | Perth |
| New Construction | false |
| Property Type | Residential |
| Garage Y/N | false |
| Total Rooms | 9 |
| Full Baths | 1 |
| Status | Active |
| High School | Listowel District Secondary School |
| City | Listowel |
| Senior Community Y/N | false |
| Open Parking Spaces | 2 |
| MLS Area | North Perth |
| Lot Size Units | Square Feet |
| Elementary School | North Perth Westfield, St Mary's Catholic, Listowel Christian School |
| Property Attached Y/N | false |
| MLS Area Minor | 32 - Listowel |
| Virtual Tour | https://unbranded.youriguide.com/ixh1j_295_livingstone_ave_n_listowel_on/ |
| Building Area Units | Square Feet |
| Standard Status | Active |
| Year Built Source | Other |
| Virtual Tour | https://unbranded.youriguide.com/ixh1j_295_livingstone_ave_n_listowel_on/ |
Interior Features
| Interior Amenities | Upgraded Insulation |
|---|---|
| Basement | Partial,Unfinished |
| Kitchen Level | Main |
| Air Conditioning Y/N | false |
| Heating Y/N | true |
| Fireplace Y/N | false |
| Above Grade Finished Area | 2200 |
| Half Baths | 1 |
| Laundry Features | Upper Level |
| Total Bedrooms | 3 |
| Main Level Bathrooms | 1 |
| Below Grade Finished Area Unit Type | Square Feet |
| Above Grade Finished Area Unit Type | Square Feet |
| Total Baths | 2 |
Exterior Features
| Lot Features | Urban,Business Centre,Corner Lot,City Lot,Near Golf Course,Hospital,Park,Playground Nearby,Rec./Community Centre,Schools,Shopping Nearby,Trails |
|---|---|
| Water Source | Municipal,Municipal-Metered |
| Total Parking | 2 |
| Inclusions | Dishwasher,Dryer,Range Hood,Refrigerator,Stove,Washer |
| Lot Size Area | 5907 |
| Building Area Total | 2200 |
| Lot Dimensions | 66 x 89.5 |
| Frontage Length | 66.00 |
| Frontage Type | North |
| Waterfront Y/N | false |
| Crops Included Y/N | false |
Amenities
- Foreclosure
- Views
- Short Sale
- New Construction
- Adult 55+
- Lease To Own
- No Strata Fees
- Furnished
- Primary On Main
- Air Conditioning
- Seller Finance
- Green
- Fixer Upper
- Horse
- Golf
- Fireplace
- Deck
- Garage
- Basement
- Pool
 Data provided by the Ontario Regional Technology & Information Systems. The information is deemed reliable, but is not guaranteed. Not intended to solicit buyers or sellers, landlords or tenants currently under contract.
The trademarks REALTOR®, REALTORS® and the REALTOR® logo are controlled by The Canadian Real Estate Association (CREA) and identify real estate professionals who are members of CREA. The trademarks MLS®, Multiple Listing Service® and the associated logos are owned
Data provided by the Ontario Regional Technology & Information Systems. The information is deemed reliable, but is not guaranteed. Not intended to solicit buyers or sellers, landlords or tenants currently under contract.
The trademarks REALTOR®, REALTORS® and the REALTOR® logo are controlled by The Canadian Real Estate Association (CREA) and identify real estate professionals who are members of CREA. The trademarks MLS®, Multiple Listing Service® and the associated logos are owned
 All information deemed reliable but not guaranteed. All properties are subject to prior sale, change or withdrawal. Neither listing broker(s) or information provider(s) shall be responsible for any typographical errors, misinformation, misprints and shall be held totally harmless. Listing(s) information is provided for consumer's personal, non-commercial use and may not be used for any purpose other than to identify prospective properties consumers may be interested in purchasing. The data relating