










Address
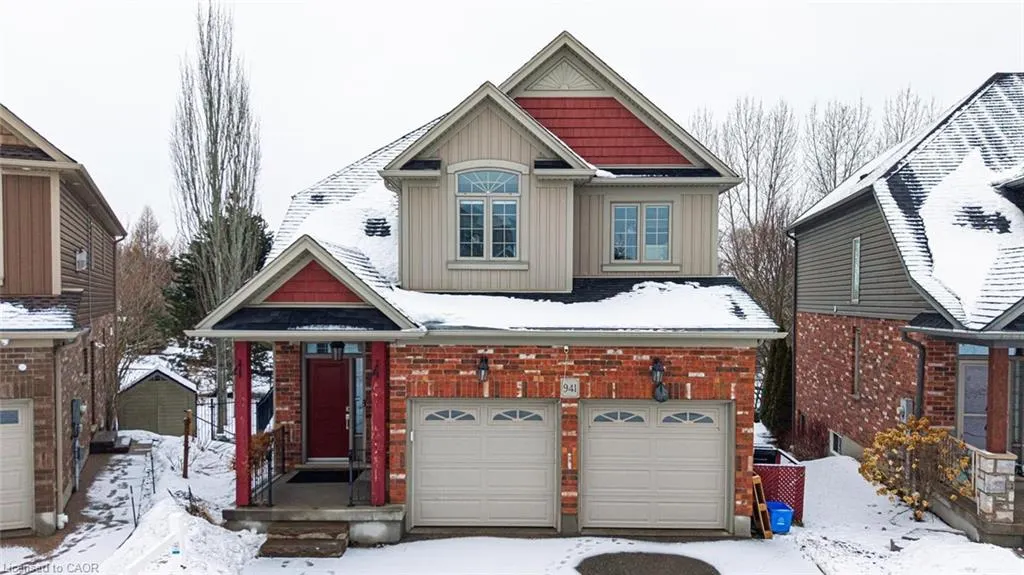
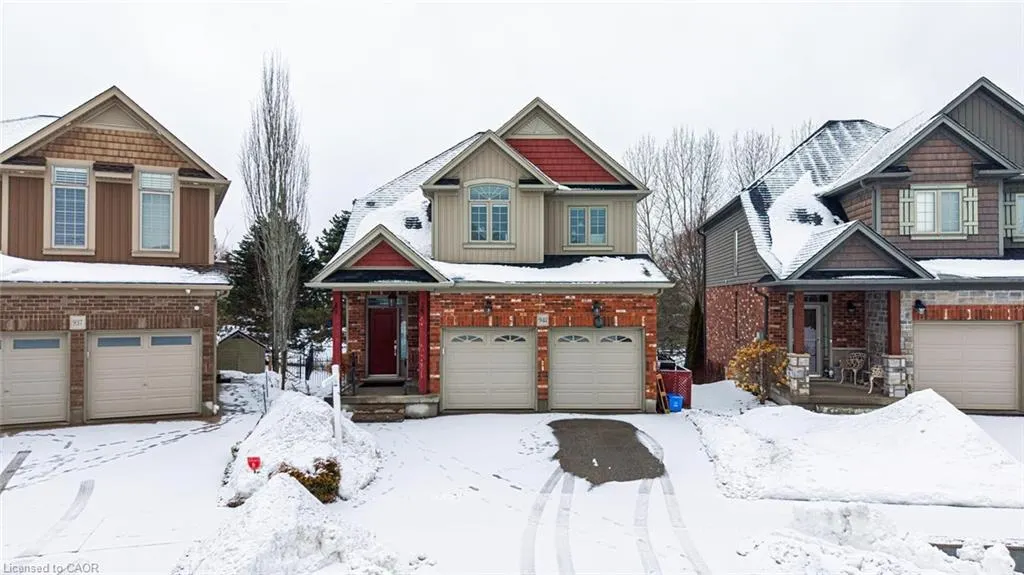
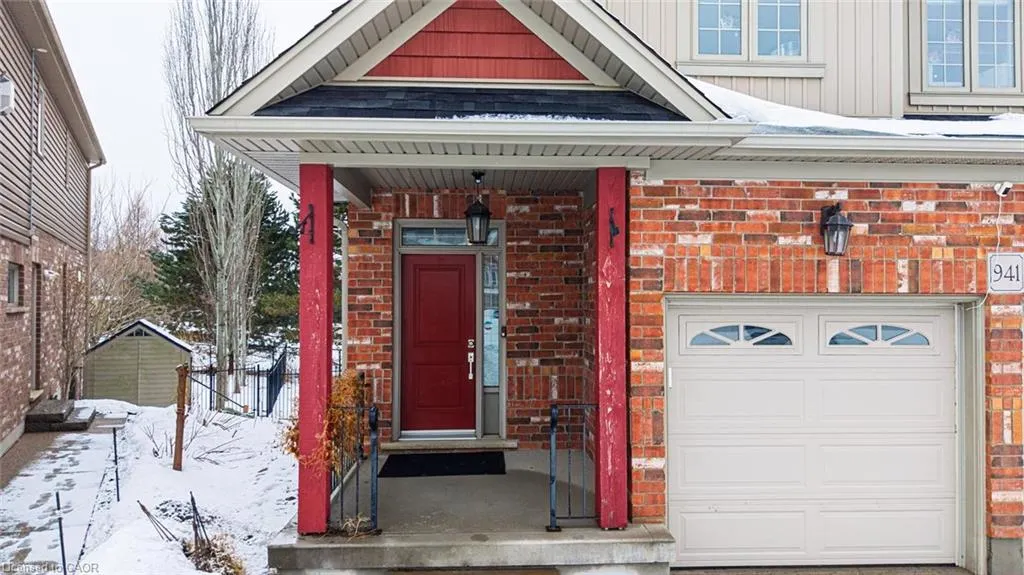
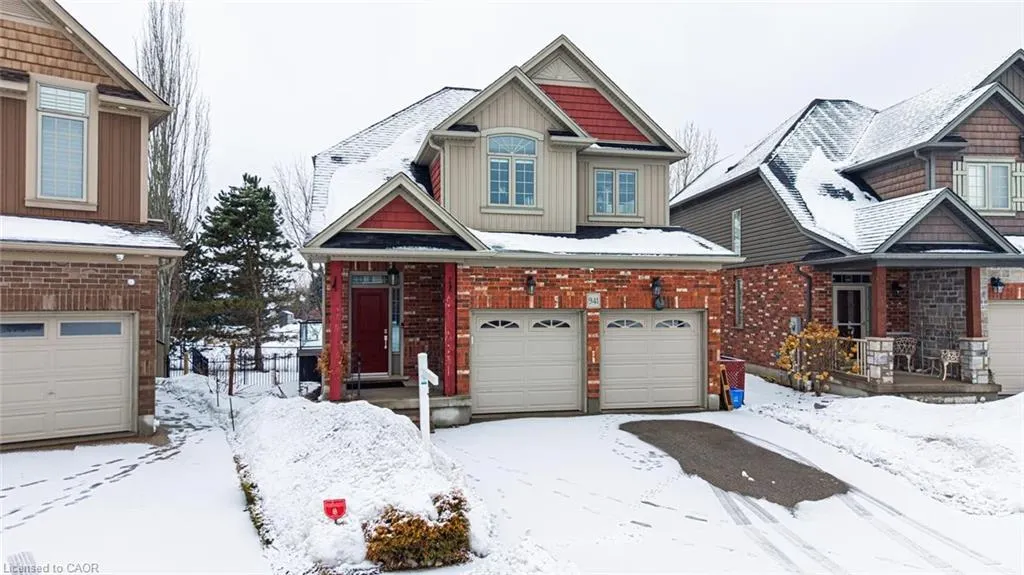
941 Pioneer Grove Court, Kitchener, ON
Price
$ 995,000
Property Attributes
- MLS#40806897
- TypeSingle Family
- Listing Status Conditional
- CityKitchener
- Area3 - Kitchener West
- Neighbourhood329 - Hidden Valley/Pioneer Tower
- Postal CodeN2P 0B2
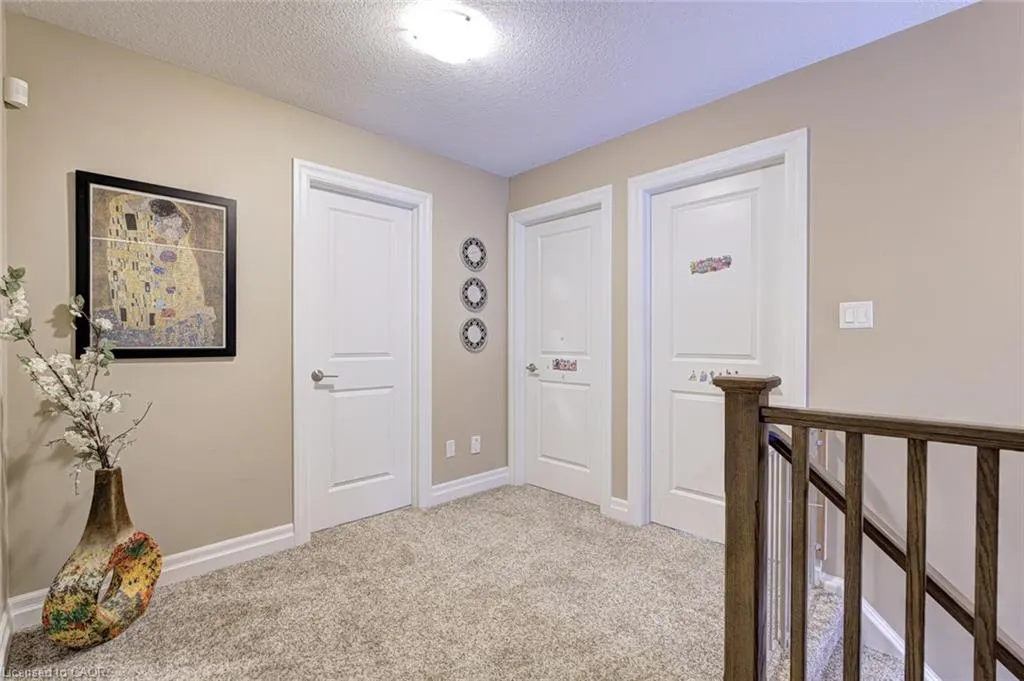
- StyleTwo Story
- Taxes$ 6986
- Price$ 995,000
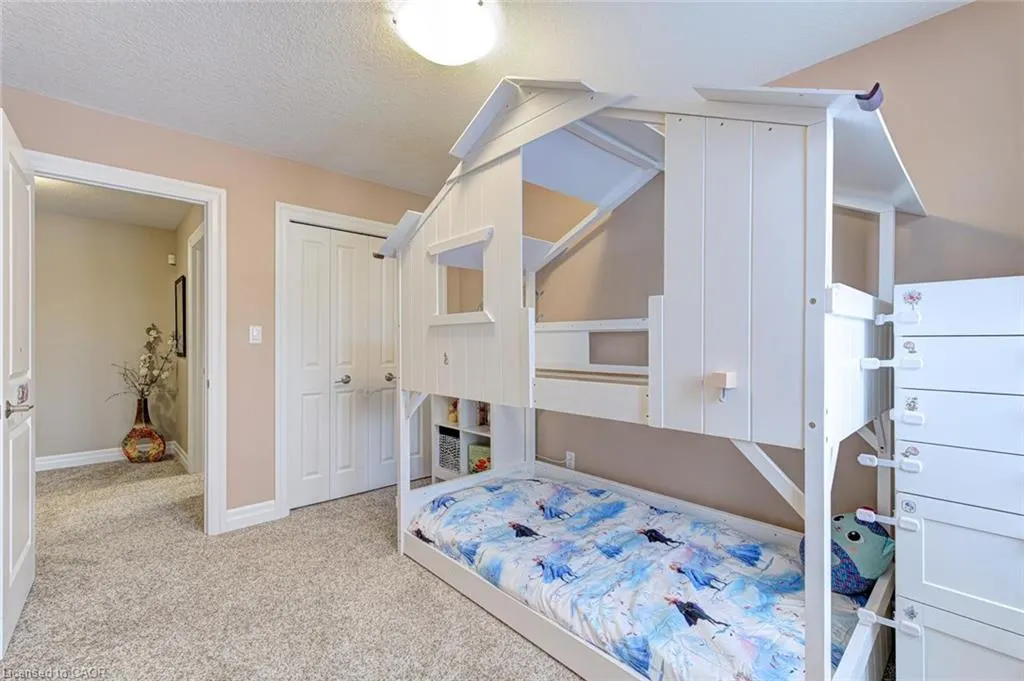
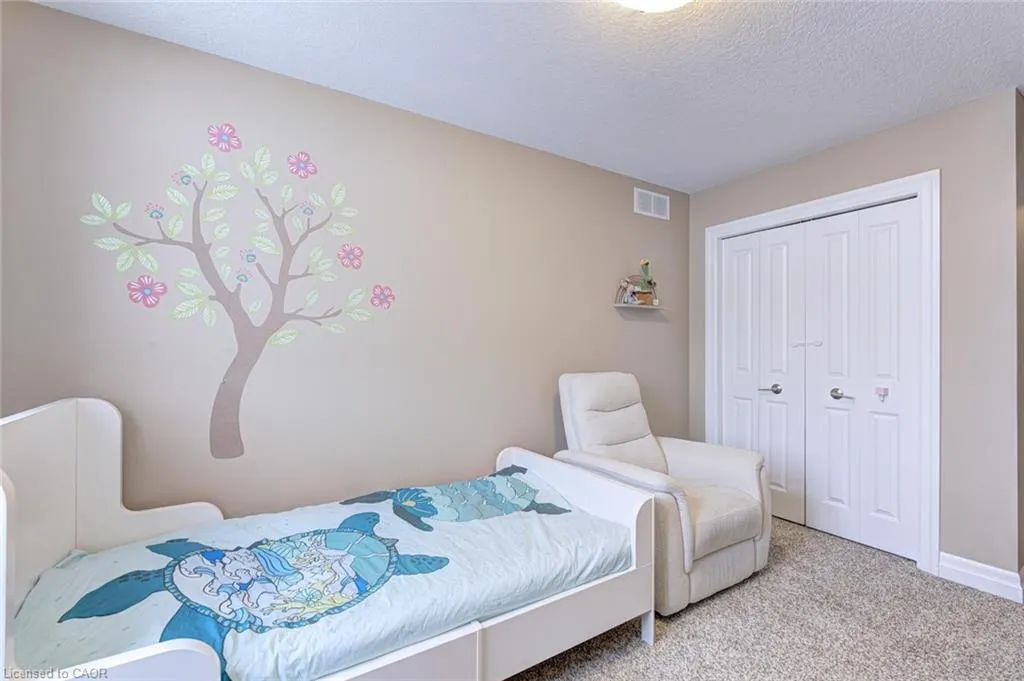
- Bedrooms3
- Full Bathrooms3
- Half Bathrooms1
- Sqr Footage1914
Data Source:
Ontario Regional (ITSO)
Property Description
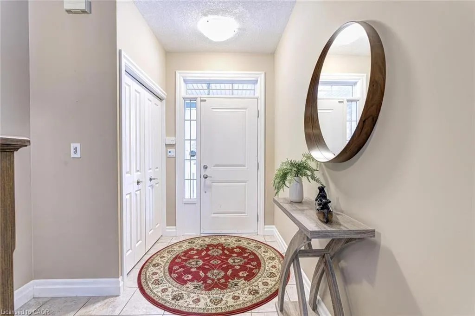
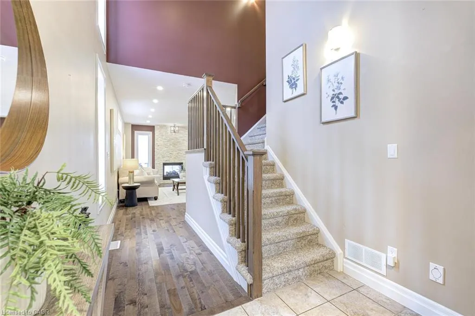
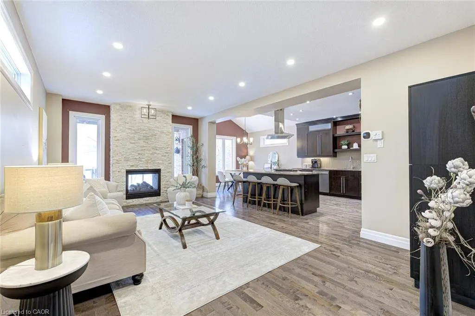
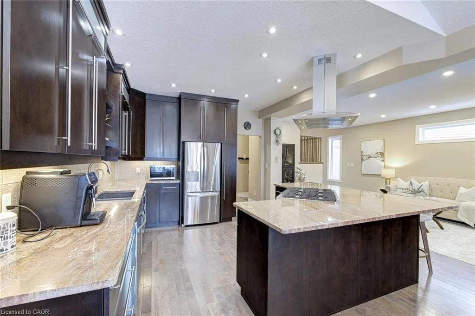
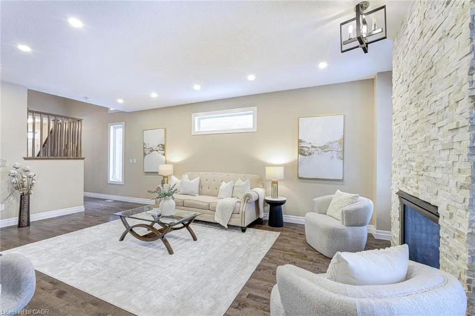
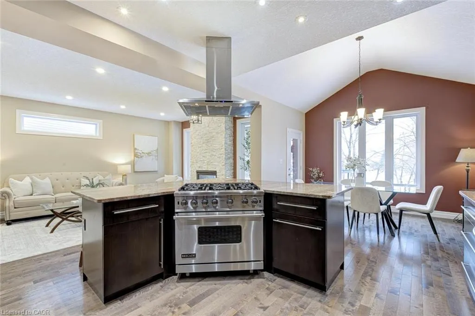
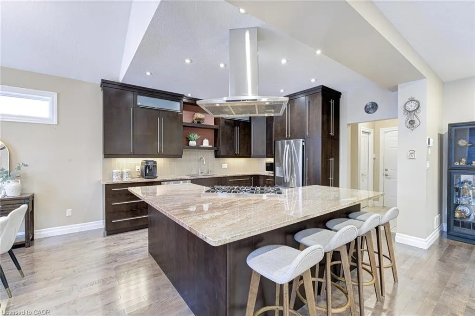
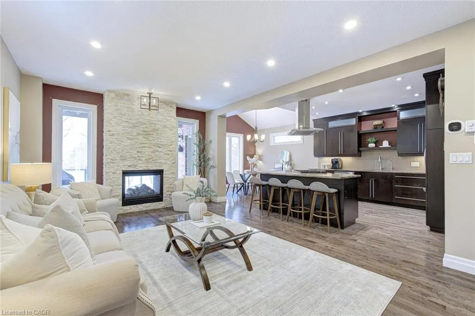
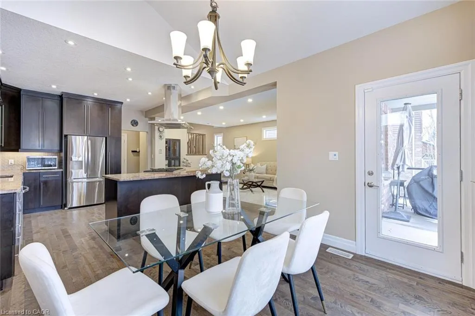
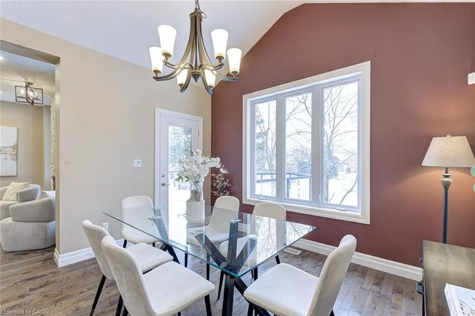
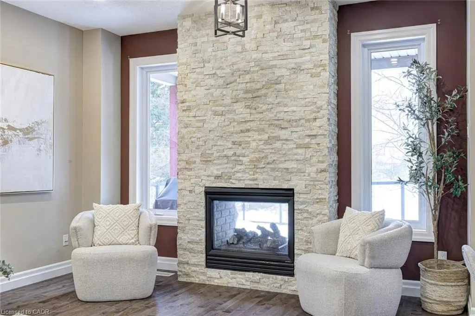
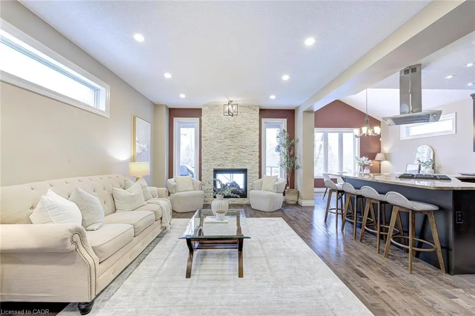
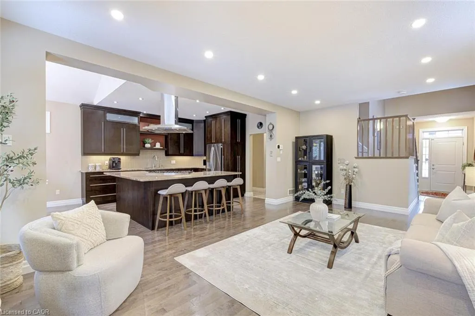
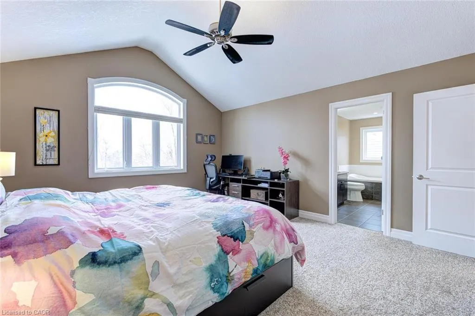
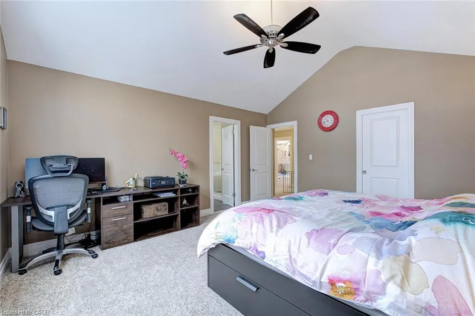
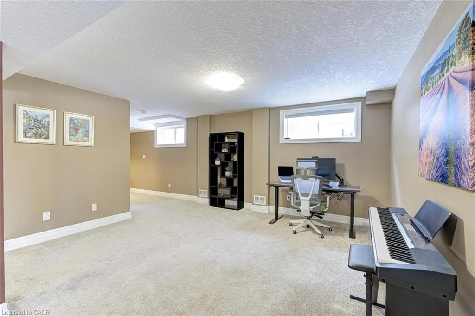
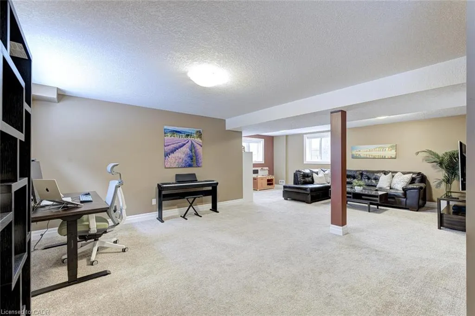
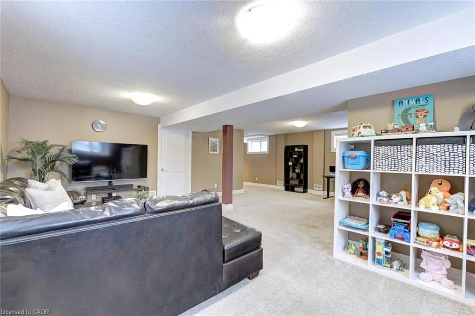
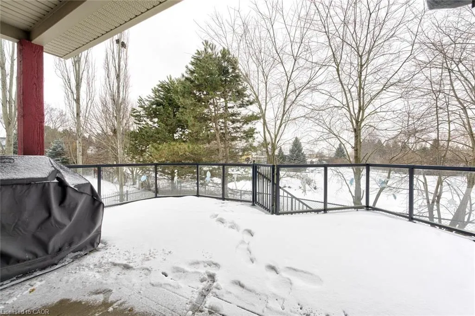
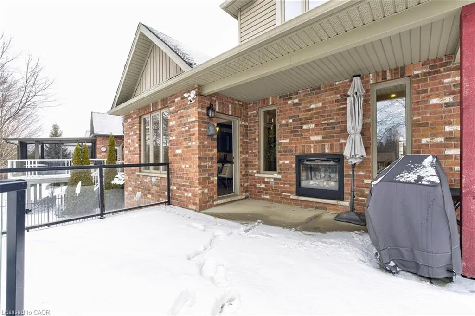
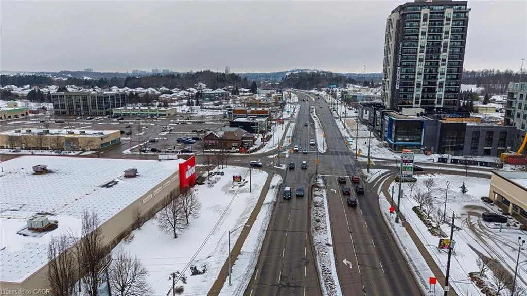
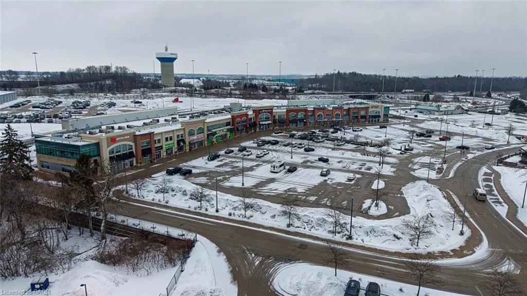
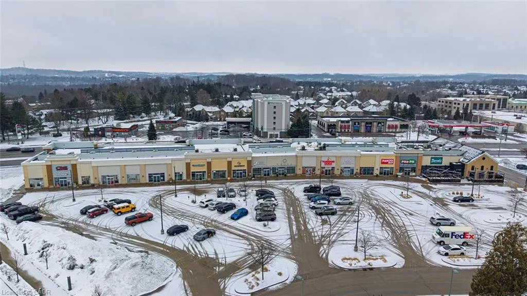
Price Reduced! An exceptional & Serenity in Prestigious Pioneer Tower home, nestled on an exclusive court in the sought-after Deer Ridge enclave, this sophisticated 3-bedroom residence offers a rare blend of architectural elegance and breathtaking natural beauty. Designed to maximize its premier position, the home features exceptional rear-facing views with unobstructed sight lines that deliver daily postcard-worthy sunsets. Designed for the grand-scale entertainer, the heart of the home is a chef-inspired gourmet kitchen with a 6-burner gas range, professional venting, and a massive showpiece island with seating for 8+. The open-concept flow is anchored by rich hardwoods and a striking double-sided gas fireplace, leading to an expansive composite deck and a private, fenced backyard—the perfect vantage point for evening skies. The primary sanctuary boasts soaring vaulted ceilings and a spa-inspired 5-piece en suite with heated floors. The finished lower level adds versatility with oversize lookout windows, a spacious rec room, 3-piece bath, and a dedicated wine cellar. Other features: Expansive composite deck,Coaxial TV cable outlets throughout,Wired internet throughout,Electric vehicle charger outlet in garage,Water purifier / water filtration system,Ceiling fans, Cul-de-sac location Unbeatable 401 access, 8 mins to the Airport, and minutes to world-class golf and Grand River trails. A rare opportunity for a lifestyle defined by view and venue.
| Price History | |
|---|---|
| 2/24/2026 | Listed $1,025,000 |
| 3/15/2026 | 3$998,000 |
| 3/17/2026 | Listed $995,000 |
General Features
| Living Area | 1914 |
|---|---|
| Sewer | Sanitary |
| Heating | Fireplace-Gas,Forced Air |
| Cooling | Central Air |
| Utilities | Electricity Connected,Internet Other,Natural Gas Connected |
| Roof | Asphalt Shing |
| Appliances | Range,Water Heater,Water Softener,Dishwasher,Dryer,Gas Stove,Microwave,Range Hood,Refrigerator,Stove,Washer |
| Zoning | I-1 |
| Garage Spaces | 2 |
| Architectural Style | Two Story |
| Security Features | Carbon Monoxide Detector,Smoke Detector |
| Construction Materials | Brick,Vinyl Siding |
| Property Subtype | Single Family Residence |
| Accessibility | Accessible Public Transit Nearby |
| County | Waterloo |
| New Construction | false |
| Property Type | Residential |
| Attached Garage | true |
| Garage Y/N | true |
| Total Rooms | 11 |
| Full Baths | 3 |
| Status | Conditional |
| City | Kitchener |
| Senior Community Y/N | false |
| Open Parking Spaces | 2 |
| MLS Area | 3 - Kitchener West |
| Property Attached Y/N | false |
| MLS Area Minor | 329 - Hidden Valley/Pioneer Tower |
| Building Area Units | Square Feet |
| Standard Status | Active Under Contract |
Interior Features
| Interior Amenities | Central Vacuum,Air Exchanger,Auto Garage Door Remote(s),Built-In Appliances,Ceiling Fan(s),Ventilation System,Water Meter,Water Treatment |
|---|---|
| Basement | Full,Finished |
| Fireplace Features | Living Room |
| Kitchen Level | Main |
| Air Conditioning Y/N | false |
| Heating Y/N | true |
| Fireplace Y/N | true |
| Above Grade Finished Area | 1914 |
| Half Baths | 1 |
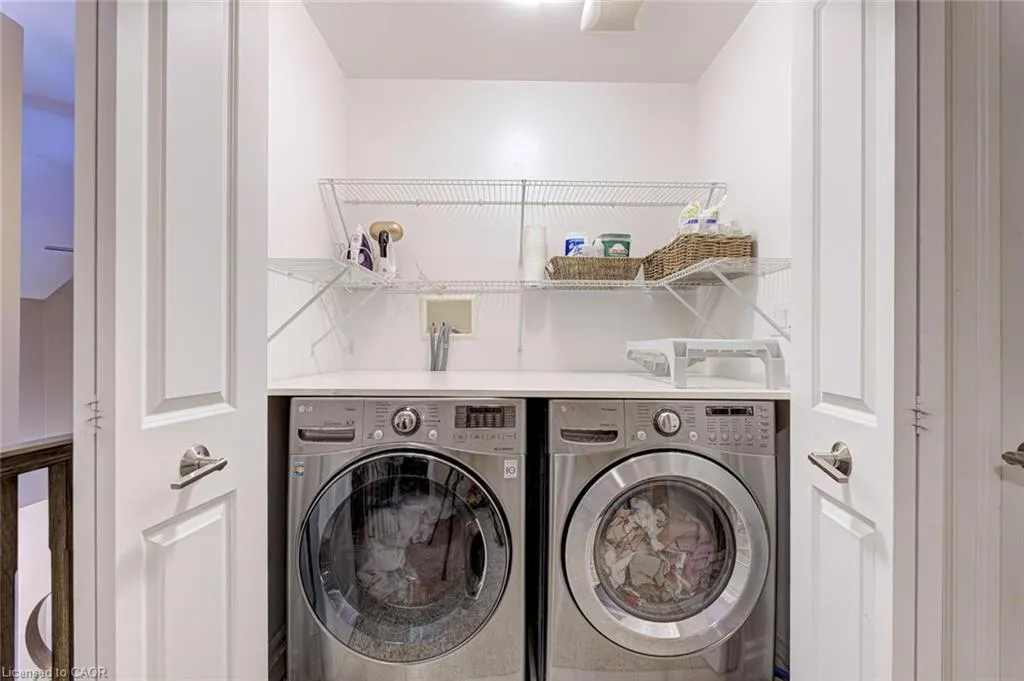
| Laundry Features | In-Suite |
| Total Bedrooms | 3 |
| Below Grade Finished Area | 530 |
| Main Level Bathrooms | 1 |
| Below Grade Finished Area Unit Type | Square Feet |
| Below Grade Finished Area Source | Owner |
| Above Grade Finished Area Source | Owner |
| Above Grade Finished Area Unit Type | Square Feet |
| Total Baths | 4 |
Exterior Features
| Parking Features | Attached Garage |
|---|---|
| Lot Features | Urban,Highway Access,Shopping Nearby |
| Water Source | Municipal |
| Total Parking | 4 |
| Inclusions | Carbon Monoxide Detector,Central Vac,Dishwasher,Dryer,Gas Stove,Microwave,Range Hood,Refrigerator,Smoke Detector,Stove,Washer |
| Foundation Details | Concrete Perimeter |
| Building Area Total | 2444 |
| Lot Dimensions | 30.54 x 109.95 |
| Road Surface Type | Paved |
| Frontage Length | 30.54 |
| Frontage Type | East |
| Waterfront Y/N | false |
| Covered Spaces | 2 |
| Crops Included Y/N | false |
Amenities
- Foreclosure
- Views
- Short Sale
- New Construction
- Adult 55+
- Lease To Own
- No Strata Fees
- Furnished
- Primary On Main
- Air Conditioning
- Seller Finance
- Green
- Fixer Upper
- Horse
- Golf
- Fireplace
- Deck
- Garage
- Basement
- Pool
 Data provided by the Ontario Regional Technology & Information Systems. The information is deemed reliable, but is not guaranteed. Not intended to solicit buyers or sellers, landlords or tenants currently under contract.
The trademarks REALTOR®, REALTORS® and the REALTOR® logo are controlled by The Canadian Real Estate Association (CREA) and identify real estate professionals who are members of CREA. The trademarks MLS®, Multiple Listing Service® and the associated logos are owned
Data provided by the Ontario Regional Technology & Information Systems. The information is deemed reliable, but is not guaranteed. Not intended to solicit buyers or sellers, landlords or tenants currently under contract.
The trademarks REALTOR®, REALTORS® and the REALTOR® logo are controlled by The Canadian Real Estate Association (CREA) and identify real estate professionals who are members of CREA. The trademarks MLS®, Multiple Listing Service® and the associated logos are owned
 All information deemed reliable but not guaranteed. All properties are subject to prior sale, change or withdrawal. Neither listing broker(s) or information provider(s) shall be responsible for any typographical errors, misinformation, misprints and shall be held totally harmless. Listing(s) information is provided for consumer's personal, non-commercial use and may not be used for any purpose other than to identify prospective properties consumers may be interested in purchasing. The data relating