
Address
74 Pennsylvania Crescent, Kitchener, ON
Price
$ 1,799,000
Property Attributes
- MLS#40832961
- TypeSingle Family
- Listing Status Active
- CityKitchener
- Area3 - Kitchener West
- Neighbourhood329 - Hidden Valley/Pioneer Tower
- Postal CodeN2P 2S6
- StyleTraditional
- Year Built2003
- Taxes$ 12509
- Price$ 1,799,000
- Bedrooms5
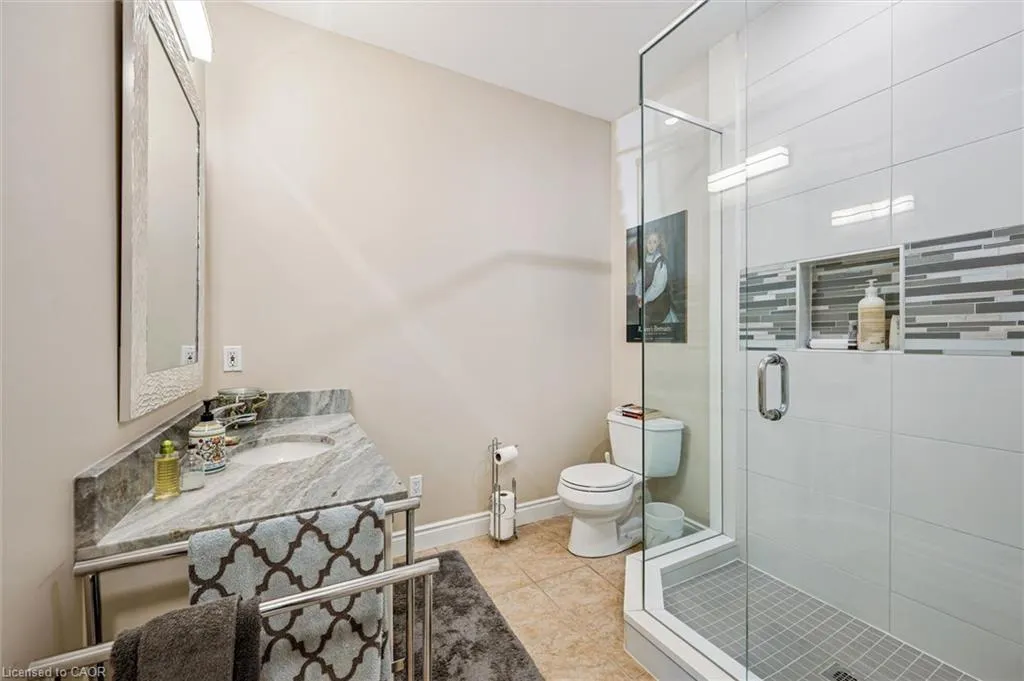
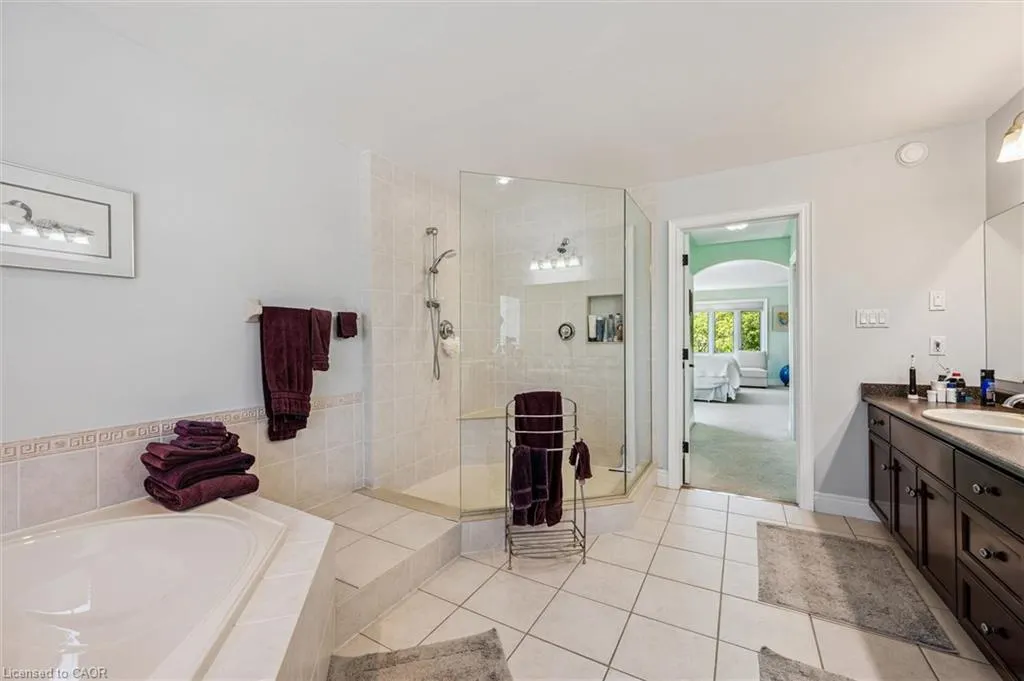
- Full Bathrooms4
- Half Bathrooms0
- Sqr Footage3262
Data Source:
Ontario Regional (ITSO)
Property Description
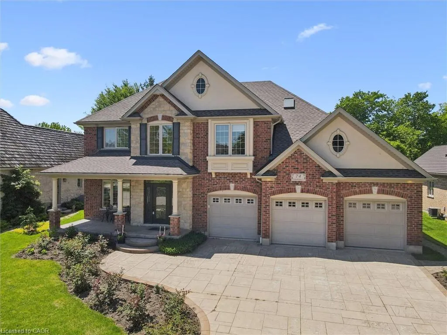
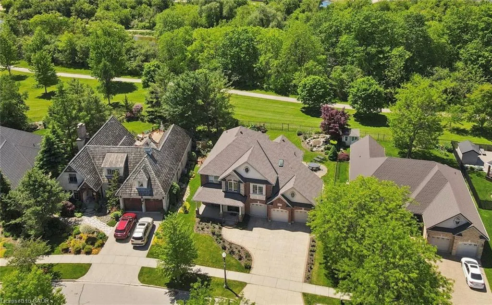
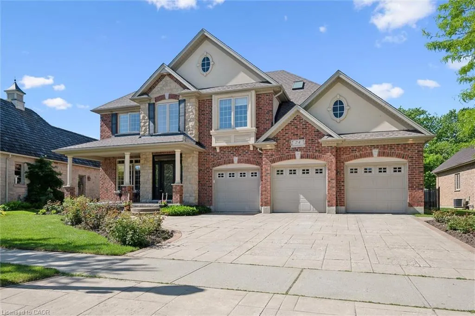
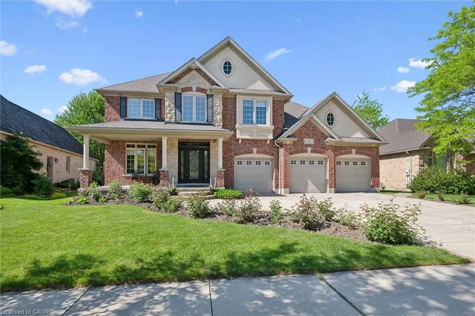
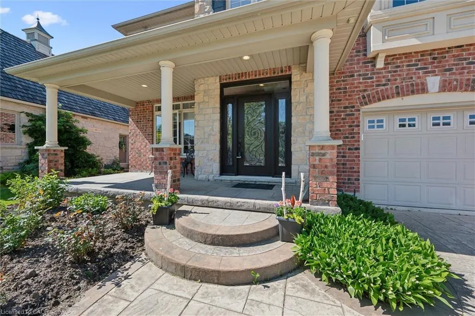
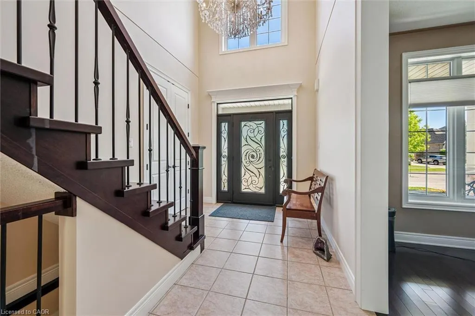
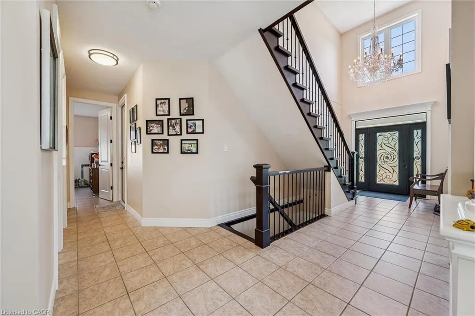
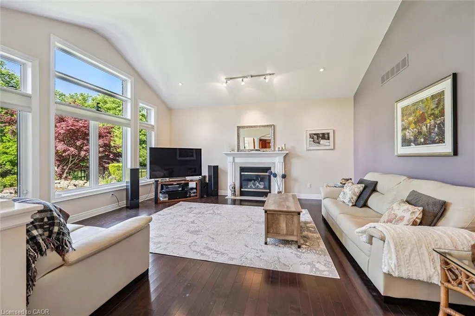
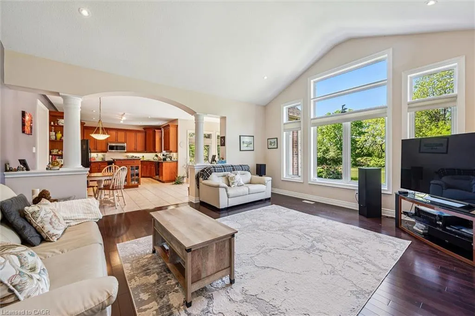
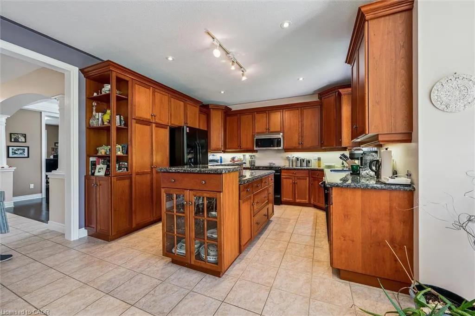
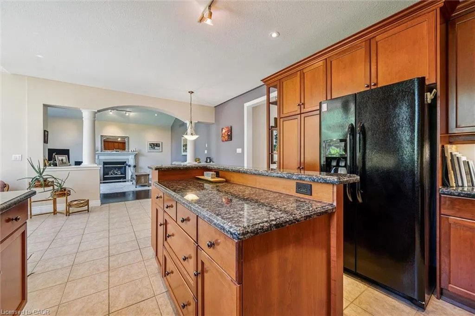
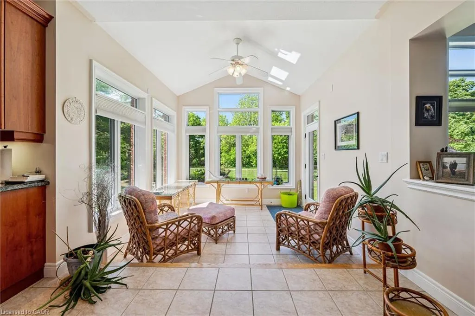
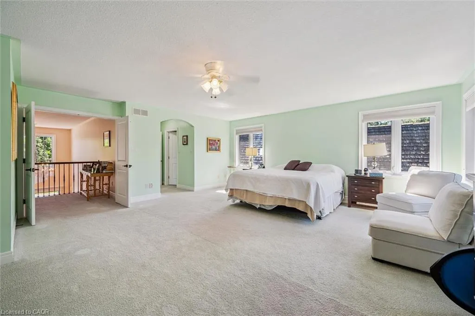
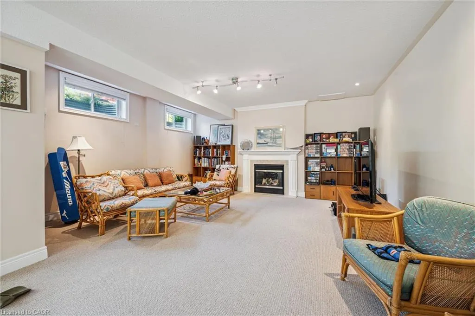
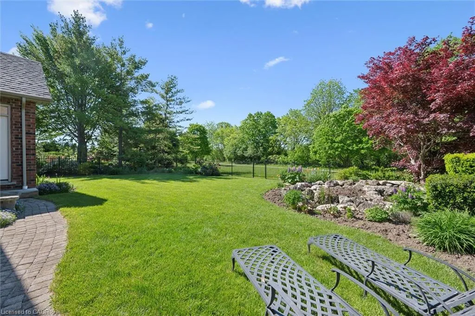
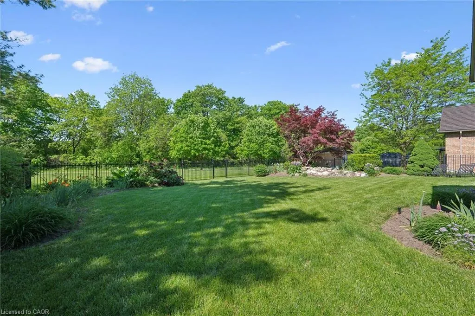
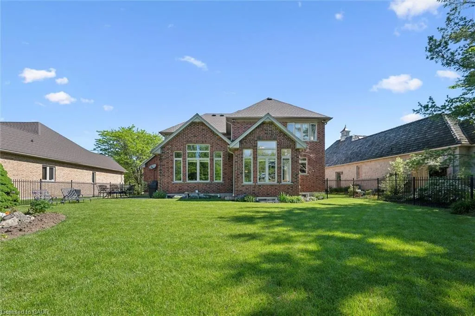
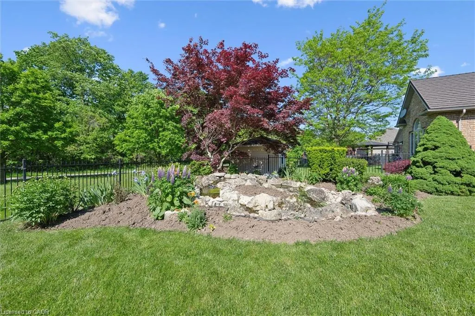
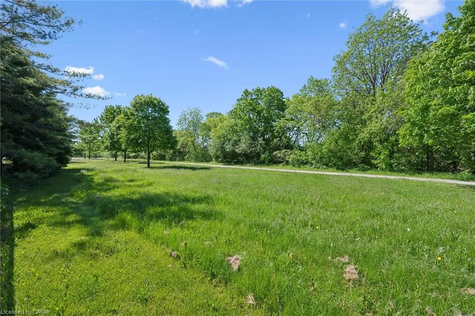
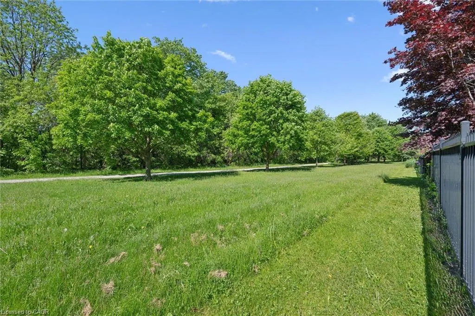
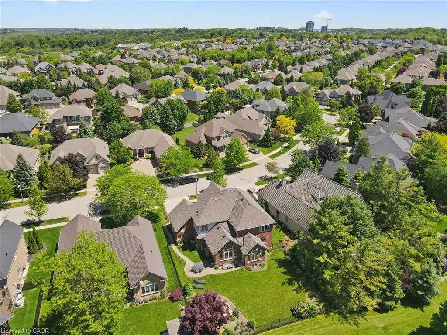
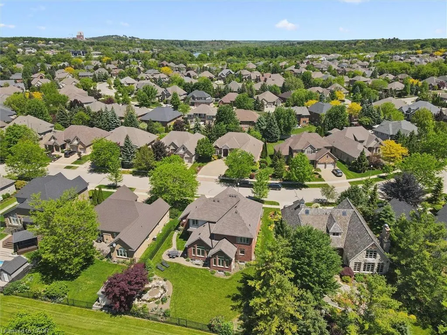
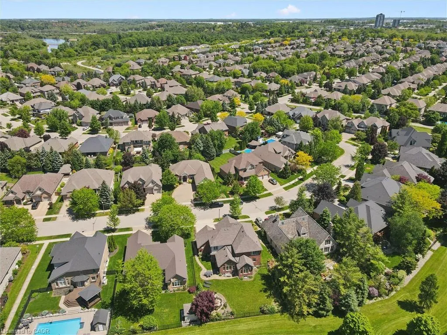
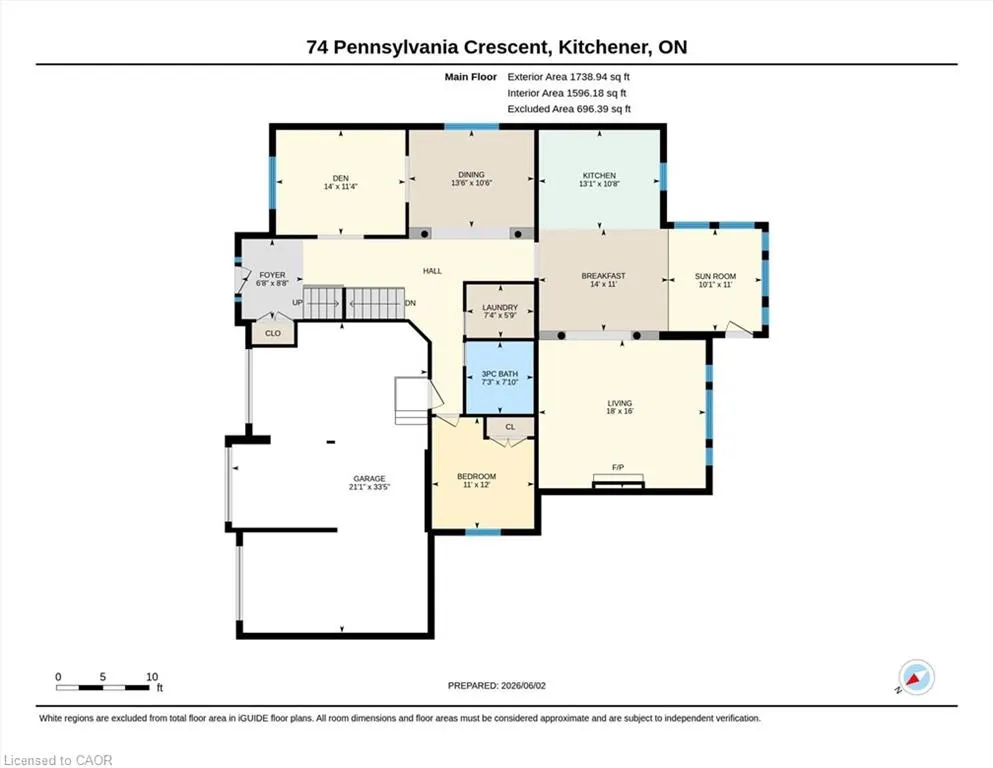
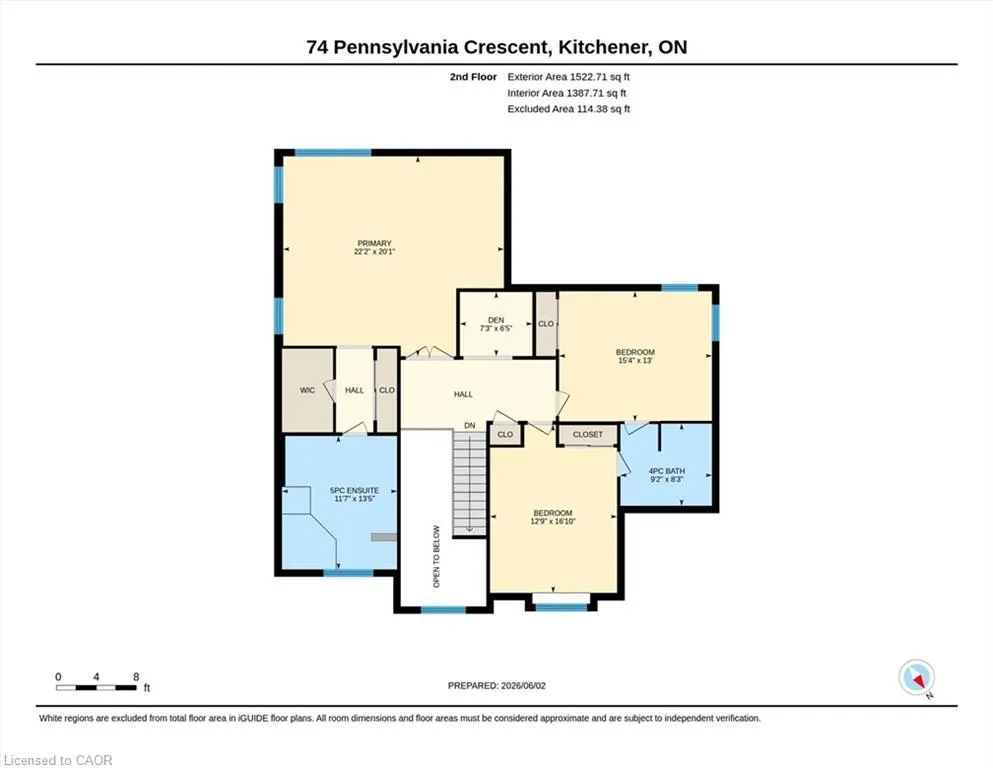
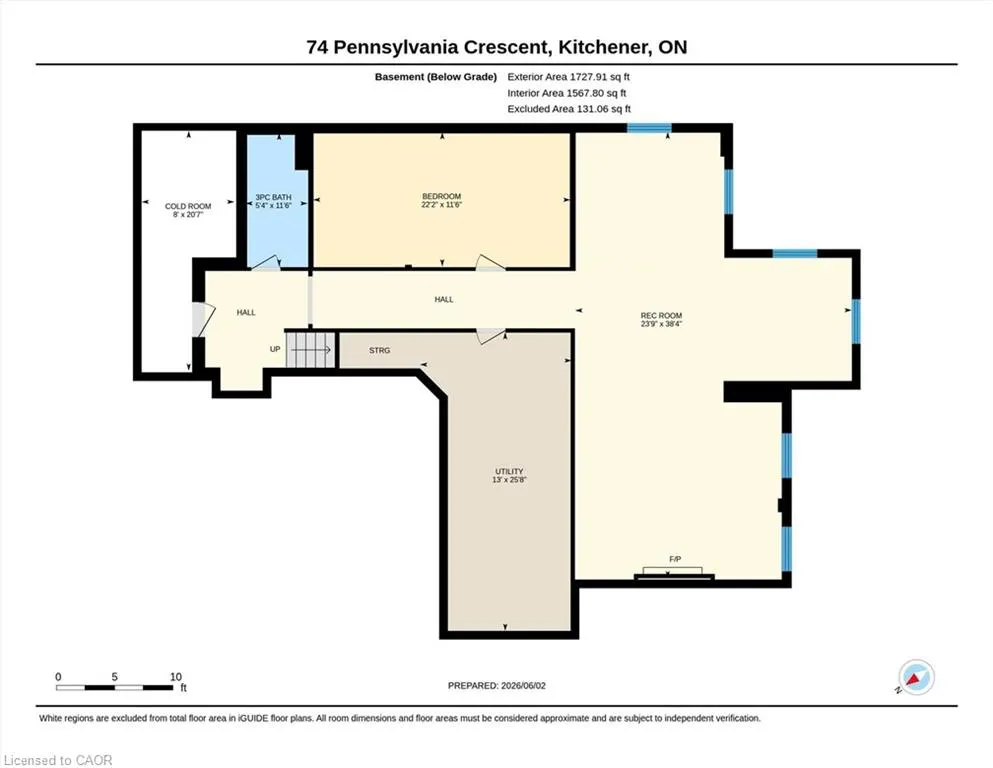
Nestled on a quiet, executive cul-de-sac in one of Kitchener’s most prestigious enclaves, this custom 2-storey Charlston-built home sits on a premium 70-foot wide lot backing directly onto the walking trails, forest, and the serene Grand River. A rare blend of natural beauty and architectural canvas, this property offers a massive, fully fenced backyard sanctuary complete with mature trees, lush landscaped gardens, and a spectacular pond with waterfall completed in 2025. Step inside to find an expansive layout bathed in natural light, featuring elegant architectural details, striking skylight, and a beautiful sunlit breakfast room. The massive primary master suite is a true retreat, framed by gorgeous wrap-around windows offering peaceful panoramic views of the estate and river beyond. The fully finished lower level features soaring 9-foot ceilings that elevate the space, offering the perfect footprint for a premium recreation room, home gym, or media centre. Rest easy knowing major exterior mechanics have already been taken care of, including roof in 2025. Complete with 2 gas fireplaces, an attached 3-car garage and a triple+ wide concrete driveway, this solid brick home presents a massive, rare opportunity to put your personal styling and finishing touches on a true forever dream home. Design inspiration available in listing supplements!
| Price History | |
|---|---|
| 6/5/2026 | Listed $1,799,000 |
General Features
| Living Area | 3262 |
|---|---|
| Sewer | Sewer (Municipal) |
| Heating | Forced Air,Natural Gas |
| Cooling | Central Air |
| Roof | Asphalt Shing |
| Appliances | Water Heater,Water Purifier,Water Softener,Dishwasher,Dryer,Freezer,Range Hood,Refrigerator,Stove,Washer |
| Zoning | R |
| Garage Spaces | 3 |
| Patio/Porch Features | Porch |
| Architectural Style | Traditional |
| Security Features | Smoke Detector,Smoke Detector(s) |
| Construction Materials | Brick,Stone,Stucco |
| Year Built | 2003 |
| View | Park/Greenbelt,River,Trees/Woods |
| Stories Count | 2 |
| Property Subtype | Single Family Residence |
| Waterfront Features | Pond,River/Stream |
| County | Waterloo |
| New Construction | false |
| Property Type | Residential |
| Attached Garage | true |
| Facing Direction | South |
| Garage Y/N | true |
| Total Rooms | 20 |
| Full Baths | 4 |
| Status | Active |
| Directions | Deer Ridge Dr. to Pennsylvania Cr. |
| City | Kitchener |
| Senior Community Y/N | false |
| Open Parking Spaces | 3 |
| MLS Area | 3 - Kitchener West |
| Carport Y/N | false |
| Property Attached Y/N | false |
| MLS Area Minor | 329 - Hidden Valley/Pioneer Tower |
| Building Area Units | Square Feet |
| Standard Status | Active |
| Year Built Source | Owner |
| Virtual Tour | https://media.visualadvantage.ca/74-Pennsylvania-Crescent |
Interior Features
| Interior Amenities | Air Exchanger,Auto Garage Door Remote(s),Ceiling Fan(s),Central Vacuum |
|---|---|
| Basement | Full,Finished,Sump Pump |
| Total Fireplaces | 2 |
| Fireplace Features | Gas |
| Kitchen Level | Main |
| Air Conditioning Y/N | false |
| Heating Y/N | true |
| Window Features | Window Coverings |
| Fireplace Y/N | true |
| Above Grade Finished Area | 3262 |
| Laundry Features | Main Level |
| Total Bedrooms | 5 |
| Below Grade Finished Area | 1727.91 |
| Main Level Bedrooms | 1 |
| Main Level Bathrooms | 1 |
| Below Grade Finished Area Unit Type | Square Feet |
| Below Grade Finished Area Source | Plans |
| Above Grade Finished Area Source | Plans |
| Above Grade Finished Area Unit Type | Square Feet |
| Total Baths | 4 |
Exterior Features
| Exterior Amenities | Backs on Greenbelt,Landscaped,Lawn Sprinkler System |
|---|---|
| Fencing | Full |
| Parking Features | Attached Garage,Garage Door Opener,Built-In,Concrete,Inside Entry |
| Lot Features | Urban,Rectangular,Near Golf Course,Greenbelt,Major Highway,Park,Playground Nearby,School Bus Route,Schools,Shopping Nearby,Trails |
| Water Source | Municipal |
| Total Parking | 6 |
| Inclusions | Dishwasher,Dryer,Freezer,Garage Door Opener,Range Hood,Refrigerator,Smoke Detector,Stove,Washer,Window Coverings |
| Foundation Details | Poured Concrete |
| Building Area Total | 4989.91 |
| Lot Dimensions | 70.13 x 131.9 |
| Frontage Length | 70.13 |
| Frontage Type | South |
| Waterfront Y/N | false |
| Covered Spaces | 3 |
| Road Frontage Type | Municipal Road |
| Crops Included Y/N | false |
Amenities
- Foreclosure
- Views
- Short Sale
- New Construction
- Adult 55+
- Lease To Own
- No Strata Fees
- Furnished
- Primary On Main
- Air Conditioning
- Seller Finance
- Green
- Fixer Upper
- Horse
- Golf
- Fireplace
- Deck
- Garage
- Basement
- Pool
 Data provided by the Ontario Regional Technology & Information Systems. The information is deemed reliable, but is not guaranteed. Not intended to solicit buyers or sellers, landlords or tenants currently under contract.
The trademarks REALTOR®, REALTORS® and the REALTOR® logo are controlled by The Canadian Real Estate Association (CREA) and identify real estate professionals who are members of CREA. The trademarks MLS®, Multiple Listing Service® and the associated logos are owned
Data provided by the Ontario Regional Technology & Information Systems. The information is deemed reliable, but is not guaranteed. Not intended to solicit buyers or sellers, landlords or tenants currently under contract.
The trademarks REALTOR®, REALTORS® and the REALTOR® logo are controlled by The Canadian Real Estate Association (CREA) and identify real estate professionals who are members of CREA. The trademarks MLS®, Multiple Listing Service® and the associated logos are owned
 All information deemed reliable but not guaranteed. All properties are subject to prior sale, change or withdrawal. Neither listing broker(s) or information provider(s) shall be responsible for any typographical errors, misinformation, misprints and shall be held totally harmless. Listing(s) information is provided for consumer's personal, non-commercial use and may not be used for any purpose other than to identify prospective properties consumers may be interested in purchasing. The data relating